
Choosing an Entrance Door and Side Panel That Fits Your Home
For an entrance door and side panel, start with a matched, prehung system that fits your opening. Choose fiberglass, steel, or wood based on the look and upkeep you want. Then choose insulated glass: clear for more light and visibility, or textured for more privacy. A professional installer can confirm the measurements and seal the full unit against drafts.
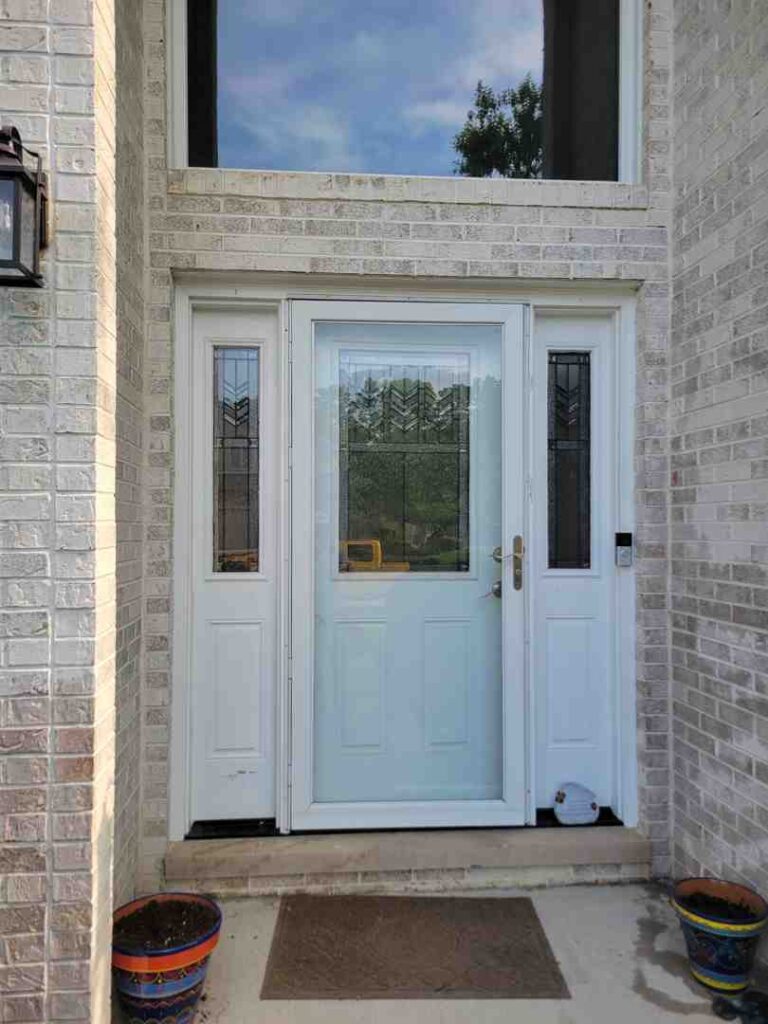
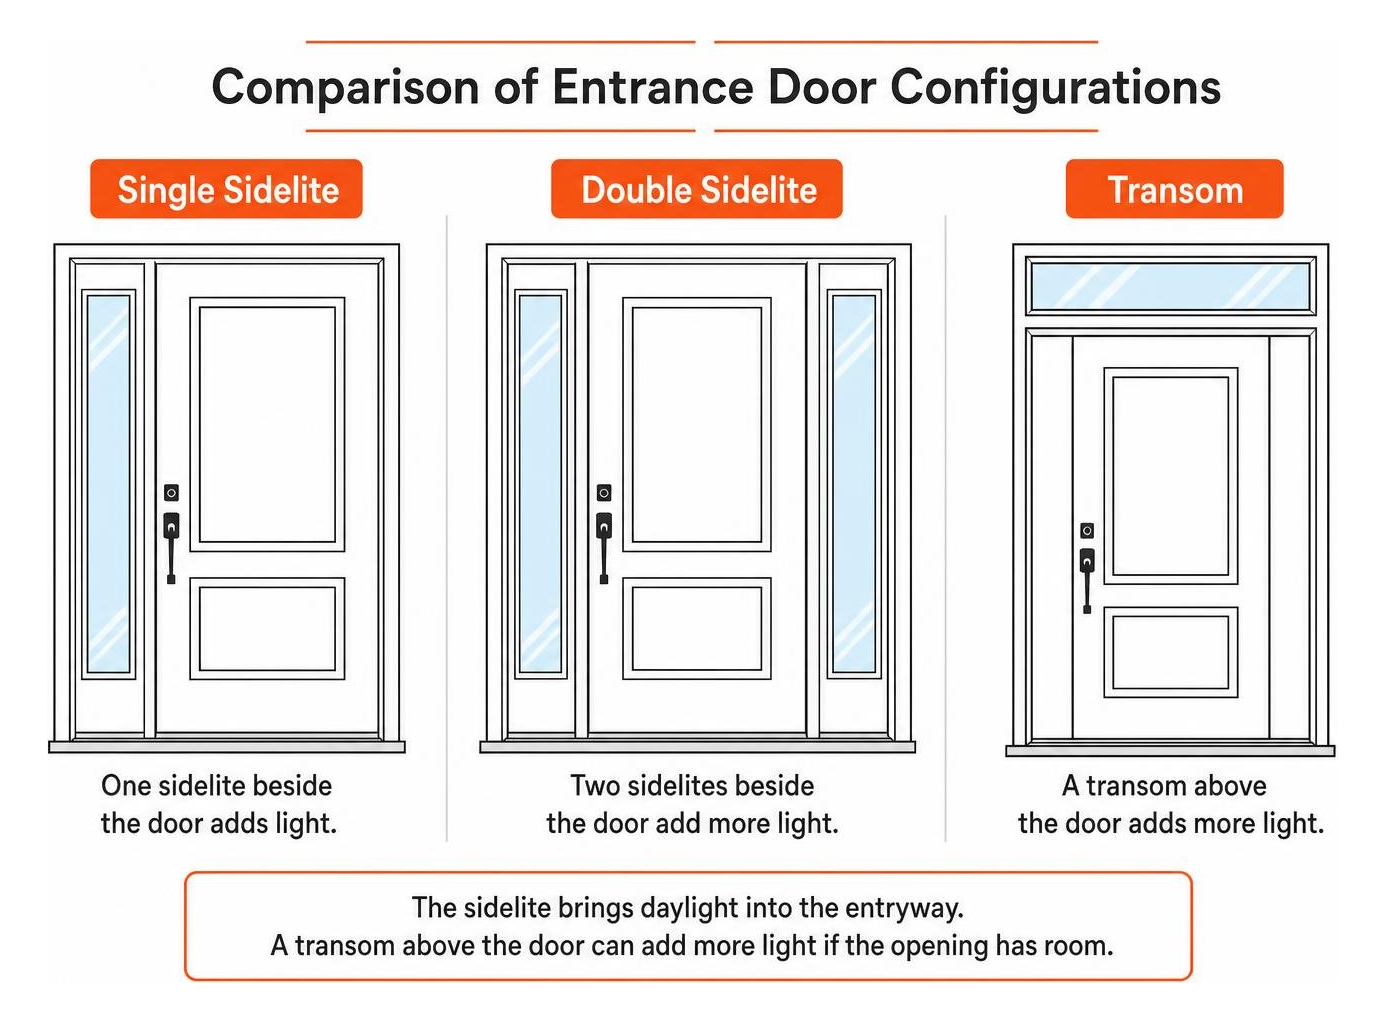
The side panel, also called a sidelite, brings daylight into the entryway. A transom above the door can add more light if the opening has room for one.
I’m Steve Mlynek, founder of locally owned HomeBuild Windows, Doors & Siding, serving the Chicago area since 2004. After more than 20 years in door replacement, I help homeowners choose an entrance door and side panel that fits their home and daily needs.
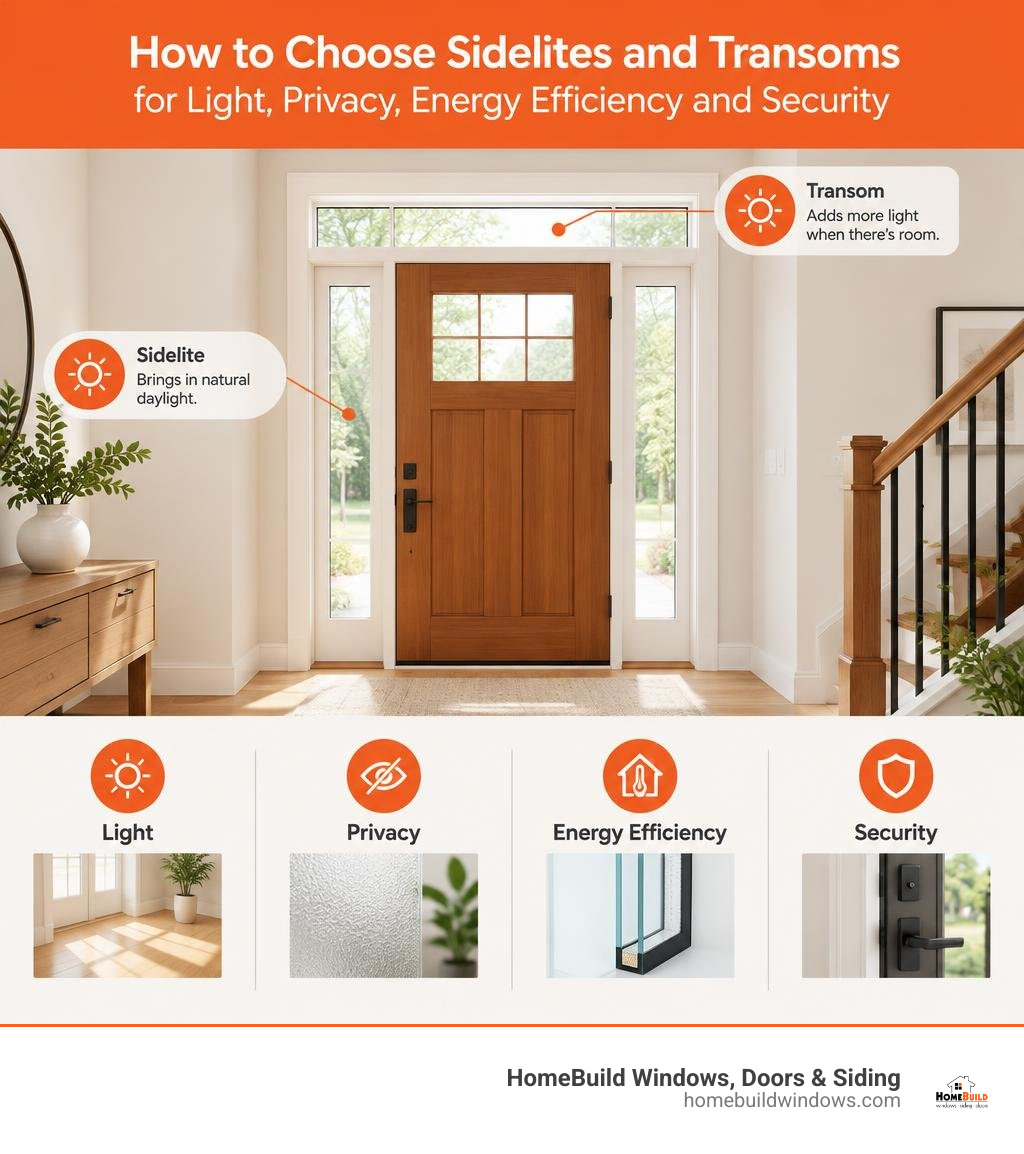
Entrance door and side panel terms explained:
Why Choose an Entrance Door and Side Panel Configuration?
Upgrading your home’s main point of entry is one of the most effective ways to elevate curb appeal while solving persistent indoor comfort issues. An entrance door paired with one or two side panels—commonly referred to in the industry as sidelites—expands the architectural footprint of your foyer. Rather than looking down a narrow hallway, you create a wide, welcoming transition area that bridges the exterior of your house with your interior living spaces.
Beyond visual balance, adding sidelites significantly improves natural daylight harvesting. In many traditional Chicago architectural styles, such as classic brick bungalows, two-flats, and split-levels, dark interior foyers are a common complaint. Installing an entrance door with side windows design privacy and glazing options allows ambient sunlight to stream into your living room or foyer throughout the day, reducing the need for artificial lighting without compromising structural integrity.

Sidelites vs Transoms: Maximizing Light and Space
When planning an entryway expansion, homeowners often weigh vertical sidelites against horizontal transoms, or look for a way to combine both:
- Vertical Sidelites: These vertical glass panels flank one or both sides of your main door slab. Standard widths typically range from 12 to 14 inches. They expand horizontal sightlines, making it easy to see who is at your doorstep while bathing the floor and entryway walls in soft light.
- Horizontal Transoms: Mounted directly above the door’s head jamb, a transom window utilizes vertical wall space. In homes with high ceilings, such as two-story Colonials or modern transitional builds in the North-West Suburbs, a transom captures overhead sunlight that reaches deeper into open floor plans.
- Combined Assemblies: When an entryway opening has both ample width and height, combining an entrance door, dual sidelites, and an overhead transom creates an expansive wall of glass. This setup delivers dramatic architectural scale while maintaining a sealed, secure perimeter.
Privacy and Decorative Glazing Options
A primary concern when selecting sidelites is maintaining personal privacy. Modern glass engineering ensures you do not have to choose between natural light and personal seclusion. Insulated glass units incorporate advanced glazing techniques designed to fit your aesthetic preferences and comfort needs:
- Low-E Clear Glass: Dual-pane insulated tempered glass treated with Low-Emissivity (Low-E) coatings reflects heat while allowing clear, unobstructed views. It keeps your home warm during harsh winter freezes and cool during humid summers.
- Textured and Obscure Glass: Glazing styles such as frosted, rain, glue chip, or reed glass diffuse light while blurring silhouettes from the outside. These achieve high privacy ratings (ranging from 7 to 9 on standard privacy scales) while still providing abundant daylight.
- Decorative Caming and Beveled Glass: Intricate glass patterns held together with brass, zinc, or patina caming add handcrafted character. Multi-pane designs like True Divided Lite (TDL) or Simulated Divided Lite (SDL) replicate classic historical architecture.
- Energy Performance: Modern double-glazed glass units filled with argon gas achieve impressive U-Factors ranging from 0.20 to 0.35 and Solar Heat Gain Coefficients (SHGC) between 0.07 and 0.34, effectively preventing cold drafts and energy loss.
Comparing Entry Door and Side Panel Materials
The right material for your entry door and side panel system balances weather resistance, architectural style, and long-term maintenance. In the Chicagoland climate, materials face intense seasonal shifts, from sub-zero lake-effect winds to hot, humid summers.
| Material | Thermal Insulation | Durability & Strength | Maintenance Level | Best Architectural Fit |
|---|---|---|---|---|
| Fiberglass | Excellent (dense polyurethane foam core) | High (dent-resistant, won’t rot, rust, or warp) | Very Low (occasional wipe-down) | Craftsman, Colonial, Modern, Traditional |
| Steel | High (insulated foam core) | Exceptional (maximum structural strength & security) | Low (requires prompt paint touch-ups if scratched) | Contemporary, Urban, Multi-Family, Transitional |
| Wood | Moderate to High (natural thermal density) | Moderate (susceptible to moisture expansion) | High (regular staining, painting, and sealing) | Historic Renovations, Luxury Custom Homes |
Fiberglass Entrance Door and Side Panel Systems
Fiberglass has become one of the most popular choices for modern front entries because it delivers the rich appearance of authentic wood without the upkeep. Homeowners often explore why homeowners love 34 lite fiberglass entry doors with sidelights for their balance of glass area and solid insulation.
Fiberglass doors are constructed with heavy-duty molded skins over a rigid polyurethane foam core. They are available in realistic wood-grain textures, including Mahogany, Oak, and Fir, as well as smooth finishes ready for high-grade exterior paint. Paired with rot-free composite exterior frames, fiberglass systems resist swelling, cracking, and rot through decades of freeze-thaw cycles. They boast design pressure ratings from 30 to 55 for in-swing installations, ensuring total weather-tightness against driving rain.
Steel Entrance Doors and Sidelites
For homeowners seeking maximum strength and structural rigidity, steel entrance doors and side panels provide exceptional protection. Built from 20- to 24-gauge galvanized steel skins over a solid insulating core, these doors do not warp, swell, or twist.
Steel-edge systems are built for long-lasting performance and carry a 20-minute positive-pressure fire rating, making them ideal for high-traffic entry points and code-compliant garage-to-house access doors. Factory-primed surfaces accept exterior-grade acrylic latex paint smoothly, providing a crisp, modern aesthetic. Heavy-duty 12- to 16-gauge steel frame assemblies are also used when commercial-grade impact performance and fire ratings up to 90 minutes are required.
Premium Wood Door Systems
Authentic hardwood entry systems offer an organic warmth and historical authenticity that cannot be replicated. Premium wood doors, such as those crafted from solid mahogany, feature deep, natural wood grain and substantial weight. Mahogany naturally resists moisture and decay, making it a reliable hardwood choice for exterior applications.
High-performance wood doors utilize engineered stiles and rails with thick hardwood veneers to minimize the expansion and contraction caused by humidity shifts. For classic bungalow or Prairie-style properties, exploring a craftsman wood entry doors sidelight design guide helps match period-accurate divided lites with authentic mortise-and-tenon detailing. Wood systems require regular sealing and sheltering under a porch or overhang to maintain their finish.
Sizing, Prehung Units, and Structural Requirements
Installing an entrance door with side panels requires careful planning around wall framing and rough opening dimensions.
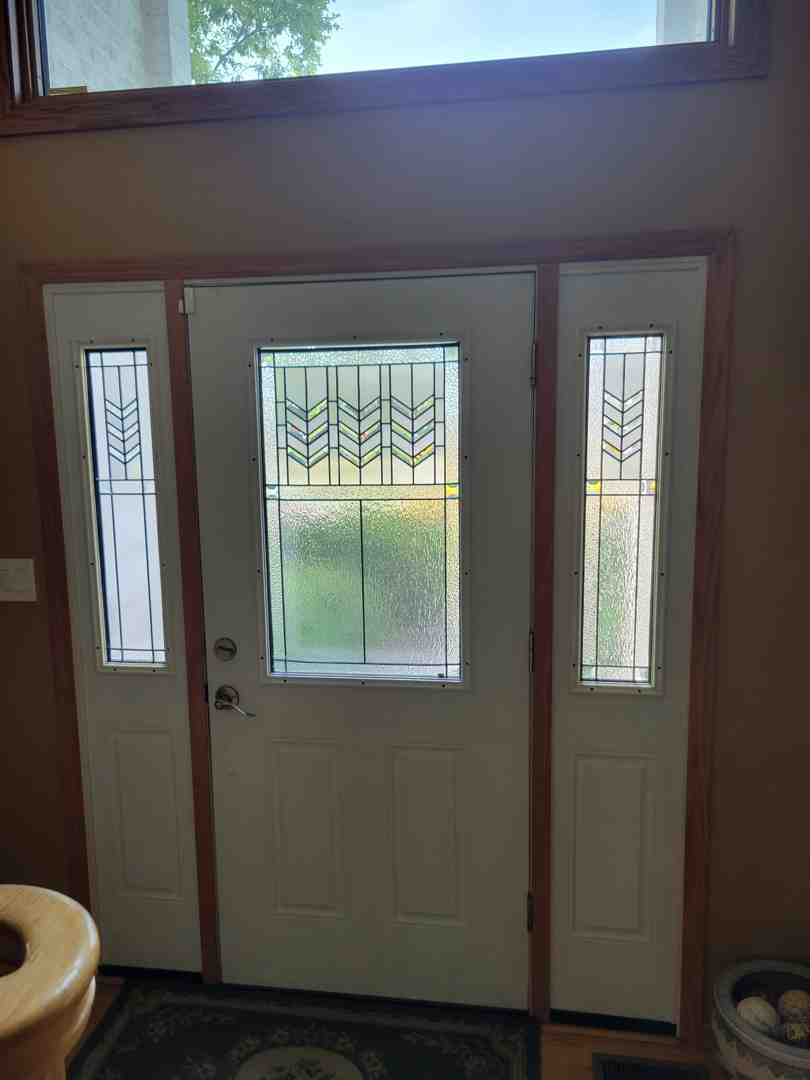
Standard single entrance door slabs are typically 36 inches wide by 80 inches tall (with 96-inch heights common for modern builds). When you add sidelites, the necessary width increases:
- Door with One Sidelite: Requires a rough opening width of approximately 50 to 54 inches.
- Door with Two Sidelites: Requires a rough opening width of approximately 64 to 70 inches.
Prehung Systems vs Replacement Slabs
When installing a side panel system, choosing a factory-assembled prehung system is far superior to replacing individual door slabs:
- Integrated Frame Assemblies: A prehung unit builds the door slab, sidelite glass, structural mullions, head jamb, and sill into a unified frame. This guarantees that the door and side panels are plumb, level, and square with one another.
- Airtight Weatherstripping: Factory-installed magnetic or compression weatherstripping runs continuously along the perimeter, preventing the air infiltration common with retrofitted slabs.
- Continuous Composite Sills: A single, continuous threshold spans the entire base of the door and sidelite assembly. This eliminates leaky joint seams between the door and the side panels, directing rainwater away from your subfloor.
- Hinge Alignment: Pre-machined, adjustable hinge mounting points allow precise alignment so the heavy door swings effortlessly without binding against the jamb. Review our custom entry door installation guide to see how precision framing protects against drafts.
Measuring Rough Openings for an Entrance Door and Side Panel
Proper rough opening preparation ensures your new entry system fits securely into your home’s structural framing:
- Measure Stud-to-Stud Width: Measure the width of the framed rough opening between wall studs at the top, middle, and bottom. Use the smallest measurement.
- Measure Floor-to-Header Height: Measure the vertical distance from the subfloor to the underside of the structural header at both the left and right sides.
- Check Framing Squareness and Plumb: Measure diagonally from corner to corner. If the two diagonal measurements are within 1/8 inch of each other, your framing is square.
- Confirm Wall Jamb Depth: Measure the thickness of the entire wall assembly, including interior drywall and exterior sheathing (typically 4-9/16 inches for 2×4 construction or 6-9/16 inches for 2×6 framing).
If you are replacing a smaller single door with an expanded system, follow our step by step guide to choosing a 36 entry door with one sidelight to calculate framing alterations accurately.
Performance, Security, and Code Considerations
An entry door system must provide reliable home security and energy efficiency against the elements. Upgrading to high quality exterior doors involves evaluating key structural and mechanical components:
- Multipoint Locking Hardware: Rather than relying solely on a single deadbolt, multipoint locking systems engage heavy-duty steel bolts at three distinct points along the top, middle, and bottom of the frame. This distributes locking pressure evenly, preventing forced entry and keeping the door weather-sealed against winter wind pressure.
- Impact Resistance and Design Pressure: Entry doors tested for higher Design Pressure (DP) ratings (ranging from 30 to 55 psf) resist heavy winds and structural deflection during severe storms.
- Tempered Safety Glass: Building codes mandate that glass panels within or adjacent to an entrance door must be constructed from tempered safety glass. Tempered glass is heat-treated to resist impact; if broken, it crumbles into small, dull granules rather than dangerous sharp shards.
The Importance of Professional Installation
Installing an entrance door and side panel system is a precision structural task, not a basic DIY project. A multi-panel unit can weigh several hundred pounds and requires exact positioning to prevent water infiltration and air leaks.
Professional installation ensures the structural header above the opening properly bears weight without transferring loads directly onto the door frame. Factory-certified technicians apply integrated sill flashing, low-expanding foam insulation, and structural fasteners that protect your home from moisture rot. To safeguard your investment, learn about the full scope of a new entry door installation before beginning your project.
Frequently Asked Questions About Entrance Doors and Side Panels
What is the rough opening requirement for an entrance door with a sidelite?
For a standard 36-inch wide by 80-inch tall door with a single 12-inch or 14-inch sidelite, the required framing rough opening is typically 51-1/2 to 53-1/2 inches wide by 82-1/2 inches tall. If you install dual sidelites flanking both sides of a 36-inch door, the rough opening width increases to approximately 65-1/2 to 69-1/2 inches. Always allow an extra 1/2 to 3/4 inch in width and height for shimming and leveling the prehung frame.
How do sidelites affect home energy efficiency and insulation?
Modern sidelites use insulated double-pane tempered glass units filled with argon gas and treated with Low-E coatings. These glass assemblies provide thermal performance comparable to modern replacement windows, preventing heat loss and controlling solar gain. When paired with continuous weatherstripping and a thermal-break composite threshold, a sidelite system keeps your entryway warm, draft-free, and comfortable throughout freezing winters.
Can side panels provide adequate privacy while still allowing natural light?
Yes. By selecting obscure, textured, or decorative glass options—such as frosted, rain, or beveled glass—you can obscure interior visibility from the outside while allowing soft daylight to illuminate your foyer. These glass textures achieve high privacy ratings (from 7 to 9 on a 1-to-10 scale), so people outside cannot see into your home.
Conclusion
Upgrading your home with a custom entrance door and side panel enhances architectural beauty, brightens your interior foyer, and delivers lasting energy performance. At HomeBuild Windows, Doors & Siding, we have proudly served homeowners across Chicago and the surrounding suburbs since 2004. Over our 20+ years in business, we have built a reputation for craftsmanship and reliability, earning an Angi Super Service Award in 2025, winning 2025 Nextdoor Neighborhood Faves, and maintaining a 4.9-star rating across 220+ Google reviews.
We are an Elite Platinum Pella Certified Contractor and an Andersen Premier Certified Contractor, and we install industry-leading entry systems from Pella, Andersen, and ProVia. We never use subcontractors; every project is completed exclusively by our trained, in-house crews and supervised directly on site by our owner, Steve Mlynek, who visits every job. Every door installation is backed by our comprehensive 10-year labor warranty along with a complimentary VIP Protection Plan (ranging from 1, 2, or 5 years depending on project scope). Learn more about our long-term coverage on our warranty details page.
Explore our full selection of energy efficient entry doors to find the perfect configuration for your home. When you are ready to get started, contact our team at (224) 580-1405, (630) 501-0212, visit us at 1830 N Winchester Ave in Chicago, or schedule a free estimate through our contact page.