


Choose the Right 36 Entry Door With One Sidelight
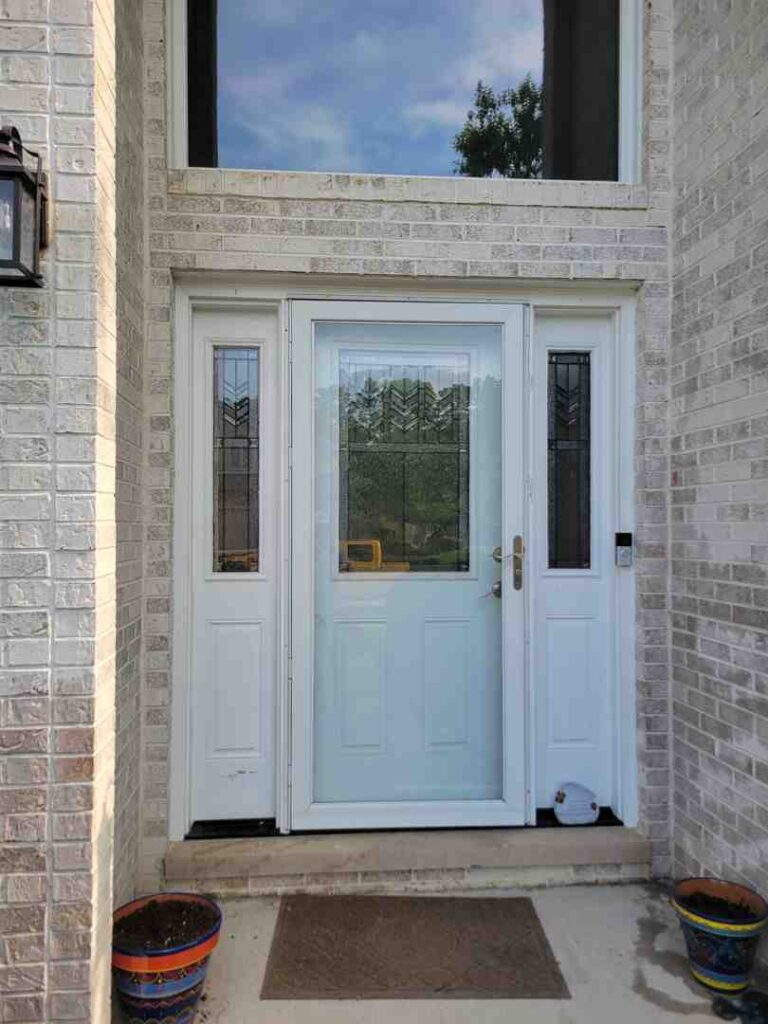
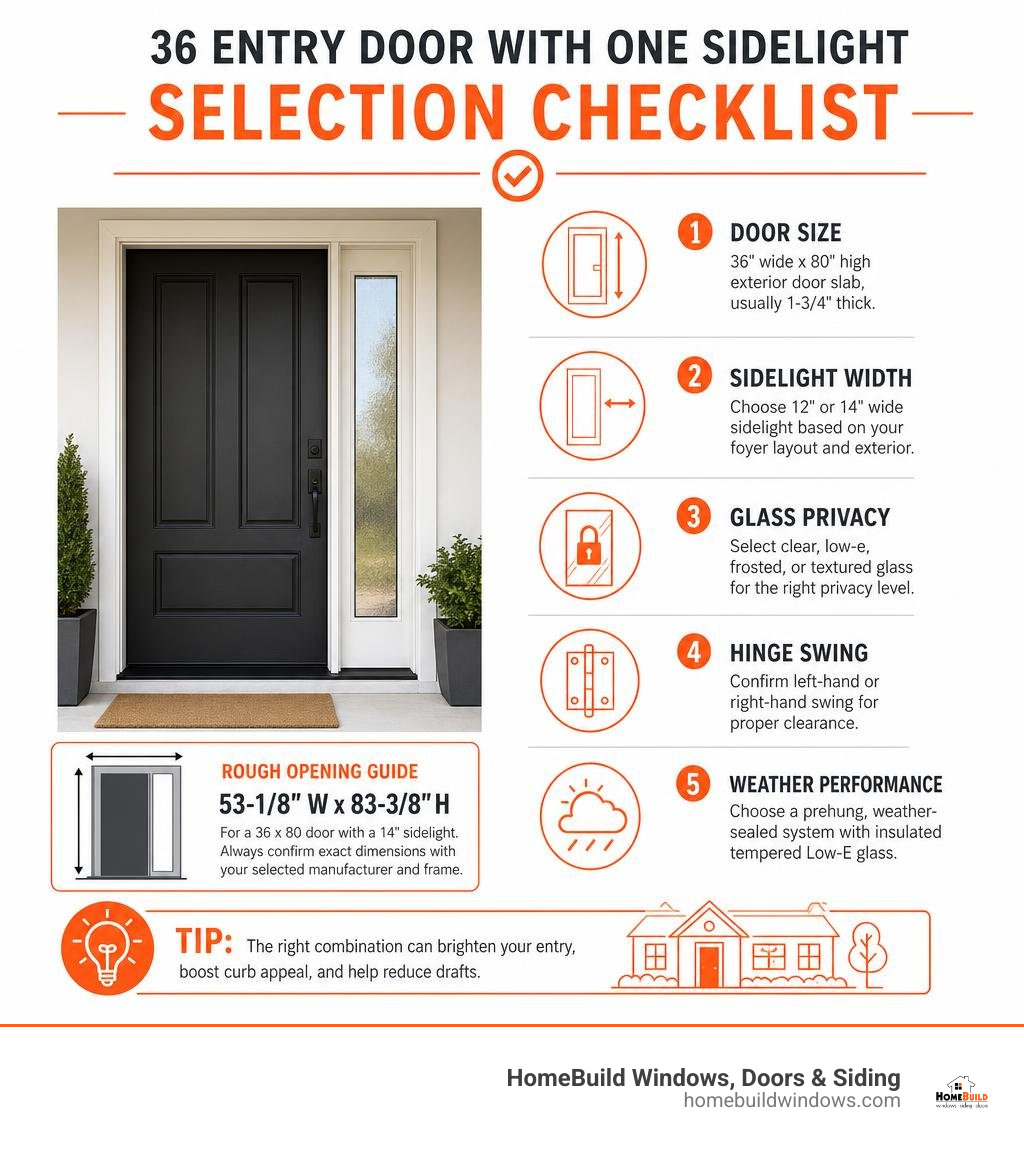
A 36 entry door with one sidelight is a smart choice when you want a standard-width front door with more daylight and a stronger visual presence. Start by choosing the door height, sidelight width, glass privacy level, and hinge swing before ordering.
For most homes, the starting point is:
- A 36 x 80-inch exterior door slab, usually 1-3/4 inches thick.
- A 12- or 14-inch-wide sidelight on the side that best fits your foyer layout and exterior facade.
- A prehung, weather-sealed system with insulated tempered Low-E glass for Chicago-area weather.
A 36 x 80 door with a 14-inch sidelight may require a rough opening of about 53-1/8 inches wide by 83-3/8 inches high, but always confirm the exact dimensions for the selected manufacturer and frame. The right combination can brighten a dark entry, improve curb appeal, and help reduce drafts when professionally installed.
I am Steve Mlynek, founder of HomeBuild Windows, Doors & Siding, with more than 20 years of experience helping Chicago-area homeowners select and install durable, energy-efficient entry systems, including a 36 entry door with one sidelight. As an Elite Platinum Pella Certified Contractor and Andersen Certified Contractor, I focus on careful measurements, quality workmanship, and clear guidance from selection through installation.
Learn more about 36 entry door with one sidelight:
Sizing and Rough Opening for a 36 Entry Door with One Sidelight
Accurate sizing is the foundation of any successful entryway replacement. A standard residential entryway utilizes a 36-inch wide by 80-inch high door slab (often designated in architectural plans as 3-0 x 6-8). This 36-inch width provides ample clearance for moving furniture and ensures comfortable day-to-day accessibility. For newer construction or homes with high ceilings, an extended 36-inch by 96-inch (3-0 x 8-0) slab creates a grand vertical scale.
When pairing this door with a single vertical glass panel, sidelight widths generally range from narrow 6-inch units up to expansive 24-inch designs. In residential construction, 12-inch and 14-inch sidelights represent the industry standards, fitting neatly into standard structural framing layouts without requiring complex header modifications.
Calculating the rough opening—the unfinished framed wall opening required to fit the door system—depends directly on the combined width of the door, the sidelight, the central mullion post, and the outer jamb legs:
| Door Slab Size | Sidelight Width | Total Unit Dimension (W x H) | Required Rough Opening (W x H) |
|---|---|---|---|
| 36″ x 80″ (6/8) | 12″ | 50-5/8″ x 82-7/8″ | 51-1/8″ x 83-3/8″ |
| 36″ x 80″ (6/8) | 14″ | 52-5/8″ x 82-7/8″ | 53-1/8″ x 83-3/8″ |
| 36″ x 96″ (8/0) | 12″ | 50-5/8″ x 98-7/8″ | 51-1/8″ x 99-3/8″ |
| 36″ x 96″ (8/0) | 14″ | 52-5/8″ x 98-7/8″ | 53-1/8″ x 99-3/8″ |
As a rule of thumb, the framing rough opening must be approximately 1/2 inch wider and 1/2 inch taller than the total outer unit dimensions. This clearance gives our installation technicians the necessary space to square, plumb, level, and shim the assembly within the wall cavity while leaving space for low-expanding insulating foam. For a deeper look into sizing variations, explore the grand entrance your guide to 42 inch front doors with sidelights or view standard exterior single doors with one sidelite on the market.
Selecting Door Materials and Energy-Efficient Glass
Selecting the proper materials is crucial for standing up to Chicagoland’s demanding climate, from freezing winter blizzards to humid summer heatwaves.
Material Options for a 36 Entry Door with One Sidelight
Homeowners typically choose between high-grade solid wood and advanced composite fiberglass:

- Engineered Solid Hardwoods (Mahogany, Alder, Oak): Premium wood doors, such as those crafted by Simpson or custom wood shops, provide authentic natural beauty. Premium systems utilize engineered stiles and rails with laminated veneer lumber (LVL) inner cores beneath exterior veneers. This internal engineering prevents seasonal warping, bowing, and splitting. You can examine how authentic wood details come together in pre-hung units like the Prestige Entries mahogany wood exterior single door 36×80 or larger assemblies like the DSA Doors mahogany wood Alexandria TDL exterior single door 36×96.
- Smooth & Woodgrain Fiberglass: Manufactured by industry leaders like Therma-Tru and Pella, fiberglass offers superior thermal efficiency and durability. Fiberglass will not rot, rust, warp, or dent, making it an exceptional choice for Midwest homes. Modern compression-molded surfaces mimic the grain of genuine mahogany or oak while requiring minimal ongoing maintenance. Explore more options in our guide to composite door sidelights guide 2026.
- Heavy-Duty Steel: Steel entry doors deliver outstanding structural security and a sharp, clean finish. To explore the pros and cons of steel, review our guide on the advantages and disadvantages of steel replacement doors.
Glass Types and Thermal Performance
Because glass panels represent potential points of thermal transfer, selecting energy efficient entry doors equipped with advanced glazing packages is essential:
- Insulated Low-E Tempered Glass: Double- or triple-pane insulated glass with argon gas fills and Low-Emissivity (Low-E) coatings reflects interior heat back inside during the winter while blocking infrared heat during the summer.
- True Divided Lite (TDL) vs. Simulated Divided Lite (SDL): True Divided Lite configurations use authentic interior and exterior wood muntin bars to hold individual glass panes. Simulated Divided Lite systems bond durable exterior and interior grilles directly to a continuous insulated glass unit, delivering a classic multi-pane aesthetic with superior thermal ratings.
- Decorative & Privacy Textures: To balance natural light with privacy from the street, consider specialized glass finishes such as Satin Etch (frosted), Rainglass, Chinchilla, Chord, or Beveled Granite. For homes balancing natural lighting and privacy, discover why a 3 4 glass front door with sidelites is the ultimate entryway compromise.
Architectural Styles and Configuration Choices
An asymmetric entry door configuration—pairing a single swinging slab with one sidelight—adds architectural interest and allows you to tailor your home’s exterior to match its specific aesthetic.
Architectural Door Styles and Aesthetic Balance
Single-sidelight systems integrate smoothly across a wide variety of architectural designs:
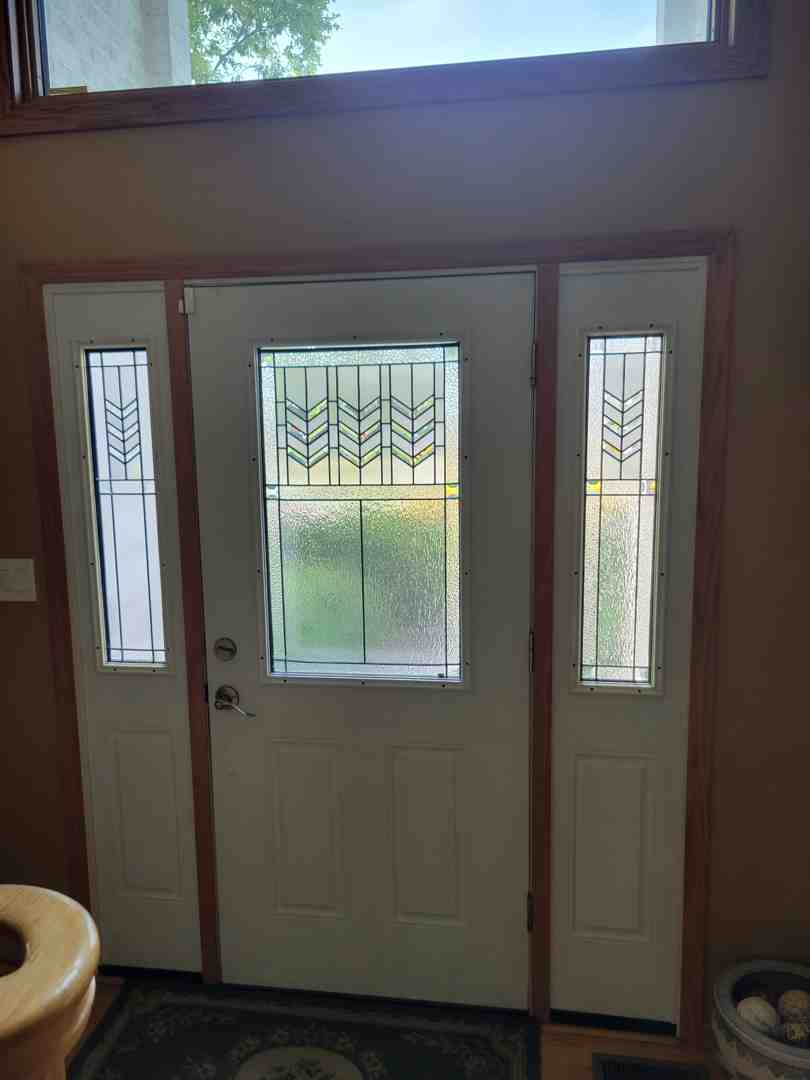
- Craftsman & Prairie Architecture: Emphasizing geometric divided lites, dentil shelves, and earthy wood finishes, these systems pair beautifully with complementary glass panels. Browse our dedicated Craftsman door sidelites guide 2026 or review the 6-Lite Craftsman door with full-lite sidelite TDL slab for inspiration.
- Modern Farmhouse: Often designed with clean lines, multi-lite shaker door profiles, and contrasting color schemes. Learn how to achieve this look with our black front door white sidelights guide.
- Contemporary & Minimalist: Featuring horizontal linear glass cutouts, textured privacy glass, and bold minimalist hardware. For styling ideas, check out the ultimate guide to contemporary front doors with sidelights and how to style a black fiberglass front door with sidelights.
- Cottage & Arched Profiles: Add unique character with subtle curves and traditional raised hip panels. Explore get the look with these beautiful cottage style front doors with sidelights or read beyond the ordinary why arched front doors with sidelights are a must have.
Prehung Systems vs. Slab Units
A replacement door can be purchased as an unhung slab or as a complete prehung system:
- Slab-Only Door: Consists strictly of the door panel itself. Installing a slab into an existing frame requires precise mortising for hinges, boring lock holes on-site, and ensuring the older jamb is perfectly square.
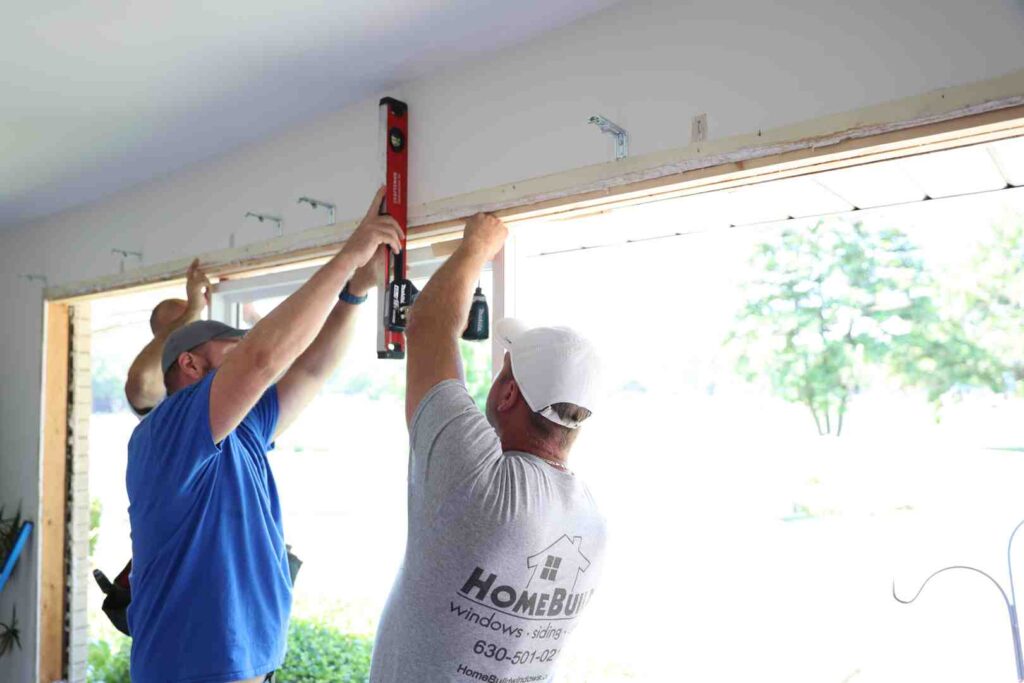
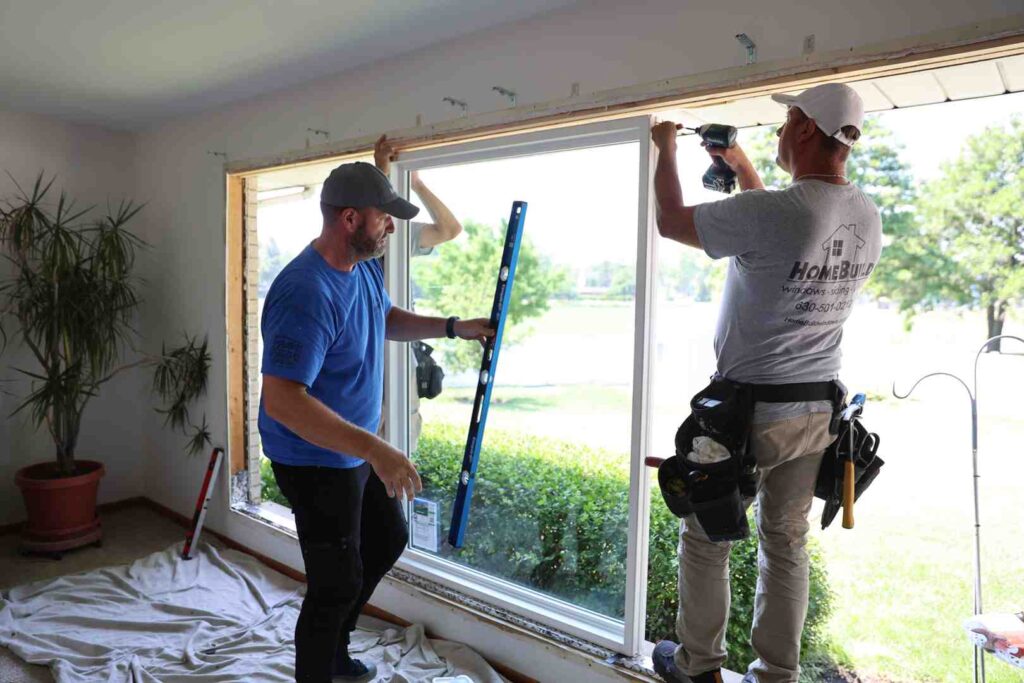
- Prehung Entry Systems: The door slab and sidelight are factory-hung within a unified perimeter frame that includes the sill threshold, weatherstripping, brickmould, and continuous mullion. For entryways with sidelights, a prehung assembly is the gold standard because it guarantees a weather-tight factory seal. Homeowners can read our complete walkthrough on installing a prehung exterior door to see the technical steps involved.
Customization Options and Installation Planning
Proper planning ensures your entry door fits your home’s unique layout and operates smoothly for years to come.
Ordering and Customizing Your 36 Entry Door with One Sidelight
When ordering your entryway, review these key customization points:
- Swing and Handing: Determine whether you require a Left-Hand Inswing or Right-Hand Inswing. The swing direction should open naturally against an adjacent wall rather than blocking interior hallways or light switches.
- Hardware and Multi-Point Locking: Multi-point locking mechanisms secure the door slab to the jamb at three distinct vertical points (top, middle, and bottom), enhancing draft resistance and structural security.
- Transom Additions: If your foyer features high ceilings, you can stack a matching rectangular or arched transom atop the unit. To explore larger configurations, view our guide on double door with sidelites and French door inspiration for grand entrances or check standard retail offerings such as 36 x 80 single doors with sidelites.
- Lead Times and Finishing: Unfinished slabs generally ship within 1 to 2 weeks, while factory pre-finished and custom-configured prehung units typically require 4 to 10 weeks depending on the glass style and hardware configuration. Learn what to expect in our guide to everything you need to know about custom front door installation.
Installation Best Practices and Sidelight Orientation
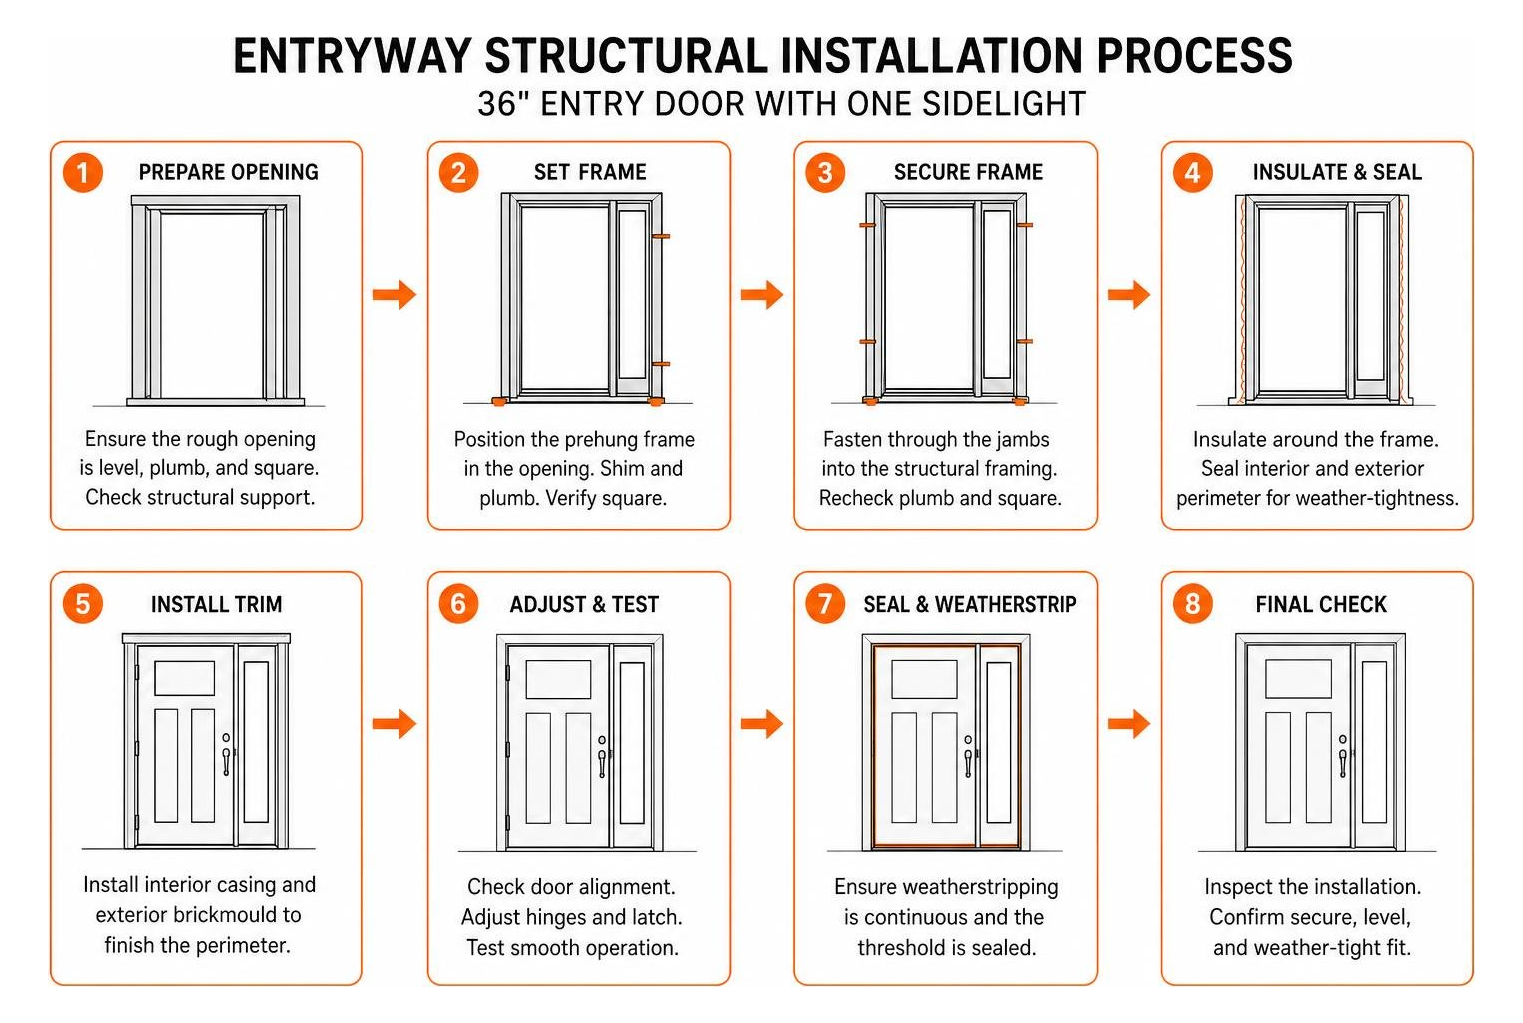
Installing a door system with a single sidelight demands precision. Because the weight of the assembly is asymmetrical, proper anchoring prevents sagging over time:
- Subfloor Preparation: Ensure the subfloor sill is level and rot-free. Install a composite sill pan with flashing tape to direct moisture away from the interior framing.
- Continuous Mullion Support: Ensure the vertical mullion post separating the door slab from the sidelight is properly secured to the framing header above.
- Hinge Reinforcement: Drive 3-inch structural screws through the top and middle hinge leaves directly into the wall’s structural king and jack studs.
- Flashing & Weatherproofing: Apply low-expanding closed-cell polyurethane insulating foam around the perimeter jamb and finish with exterior-grade polyurethane sealant behind the brickmould.
Frequently Asked Questions About Single Sidelight Entry Doors
What is the standard rough opening required for a 36-inch door with a 12-inch sidelite?
The standard rough opening for a 36″ x 80″ prehung entry door paired with a 12″ sidelight is 51-1/8 inches wide by 83-3/8 inches high. If pairing with a 14-inch sidelight, the rough opening expands to 53-1/8 inches wide by 83-3/8 inches high. This provides the necessary 1/2-inch clearance in width and height for shimming and insulation.
Which side should the single sidelight be placed on?
The sidelight can be positioned on either the hinge side or the handle (lockset) side. Placing it on the lockset side allows you to see who is at the door before unlocking it, while positioning it on the hinge side keeps light switches and adjacent interior walls clear when the door swings open. Exterior architectural symmetry should also guide your decision.
What is the advantage of choosing fiberglass over wood for an entry door with a sidelight?
Fiberglass delivers exceptional thermal insulation and resists weather damage. Unlike natural wood, fiberglass does not expand, contract, warp, or rot when exposed to Chicagoland’s freezing winters and humid summers, providing long-term reliability with minimal maintenance.
Conclusion
Upgrading your entryway with a modern single-sidelight configuration transforms the look of your home, fills dark foyers with welcoming natural light, and helps eliminate drafts. At HomeBuild Windows, Doors & Siding, our team brings over two decades of dedicated local experience to every exterior project across Chicago and the northwest suburbs.
As an Elite Platinum Pella® Certified Contractor, an Andersen Certified Contractor, and a recipient of the Angi Super Service Award and Nextdoor Neighborhood Faves, our licensed and insured craftsmen deliver meticulous installation quality backed by more than 200 positive Google reviews. Contact us today to schedule your free consultation and discover how our entry doors can enhance your home’s beauty, comfort, and curb appeal.