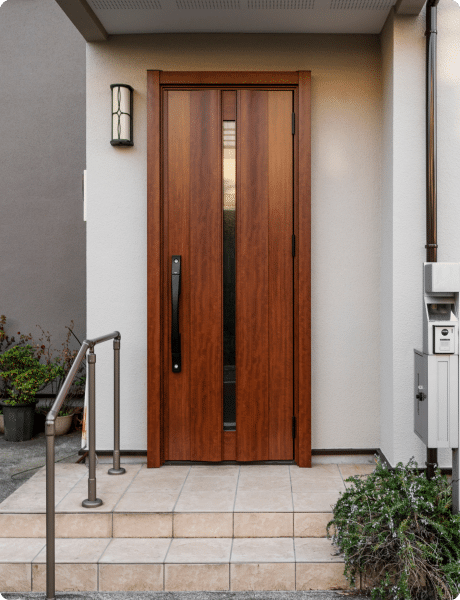
Designing a Craftsman Wood Entry Door With Sidelights
For a classic Craftsman entry, start with a wood door that has simple flat panels and small divided glass panes near the top. Add one or two sidelights to bring daylight into the foyer. Choose insulated Low-E glass for comfort, or obscure glass where privacy matters. Before ordering, check that the full door-and-sidelight system fits your opening.
I’m Steve Mlynek, founder of HomeBuild Windows, Doors & Siding. For over 20 years, I’ve helped Chicago-area homeowners plan and install entry doors, including a craftsman wood entry door with sidelights; HomeBuild has served the area since 2004, and I supervise every project.
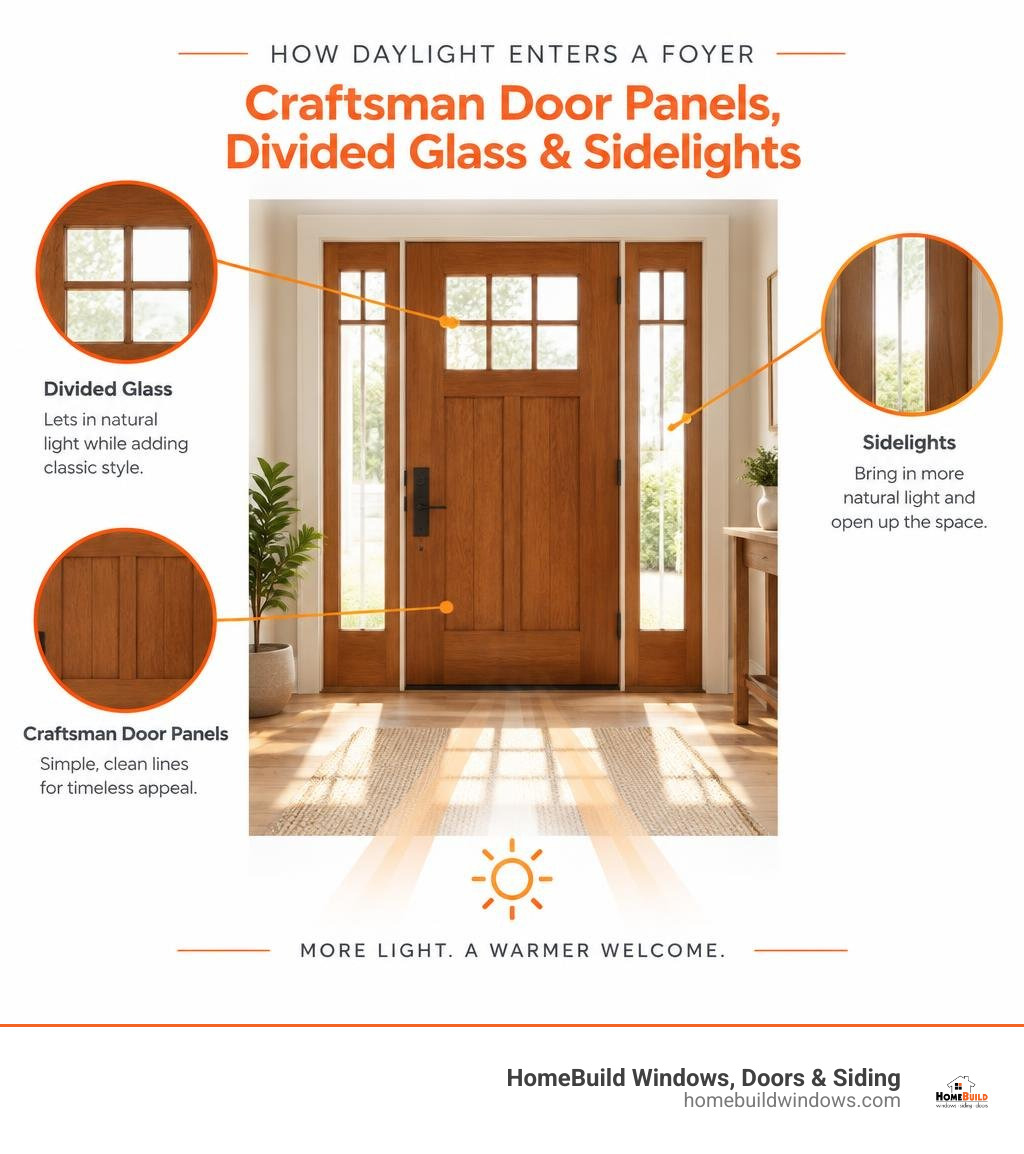
Basic craftsman wood entry door with sidelights glossary:
Architectural Anatomy of a Craftsman Wood Entry Door with Sidelights
The American Arts and Crafts movement emerged as a direct reaction against the ornate mass production of the Victorian era. It championed honest handwork, structural simplicity, and the organic beauty of natural timber. When you view a classic Craftsman front entrance, every component serves a distinct visual and structural purpose.
At its foundation, authentic Craftsman entry design relies on flat-panel construction paired with heavy stile-and-rail joinery. Rather than intricate, curved moldings, these units utilize clean vertical stiles and horizontal rails that frame broad flat wood panels below and divided glass lites above.
A signature architectural element is the dentil shelf—a small, horizontal decorative ledge supported by a row of tooth-like blocks sitting right beneath the upper glass section. Often affectionately called an “architectural mustache,” the shelf creates deep, inviting shadow lines across the entryway facade. Investing in high quality exterior doors built around these historic joinery principles ensures that natural wood movement remains stable throughout shifting seasons.
Historic Arts and Crafts Elements and Modern Adaptations
Classic Craftsman architecture celebrates geometric symmetry, exposed joinery aesthetics, and structural balance. While early 20th-century Chicago bungalows and suburban colonials featured solid-slab timber entrances, today’s entry systems incorporate modern engineering to combat challenging climate conditions.
Modern systems from premium manufacturers such as Pella, Andersen, and ProVia adapt these historic profiles with advanced thermal cores and aluminum-clad exterior protections. An aluminum-clad wood door preserves the rich, warm natural timber on your interior foyer side while shielding the exterior from harsh winter storms, driving rain, and freeze-thaw cycles. Exploring tailored entry door design ideas allows you to harmonize timeless elements like square decorative grilles with cutting-edge weather sealing.
Glass and Lite Configurations for a Craftsman Wood Entry Door with Sidelights
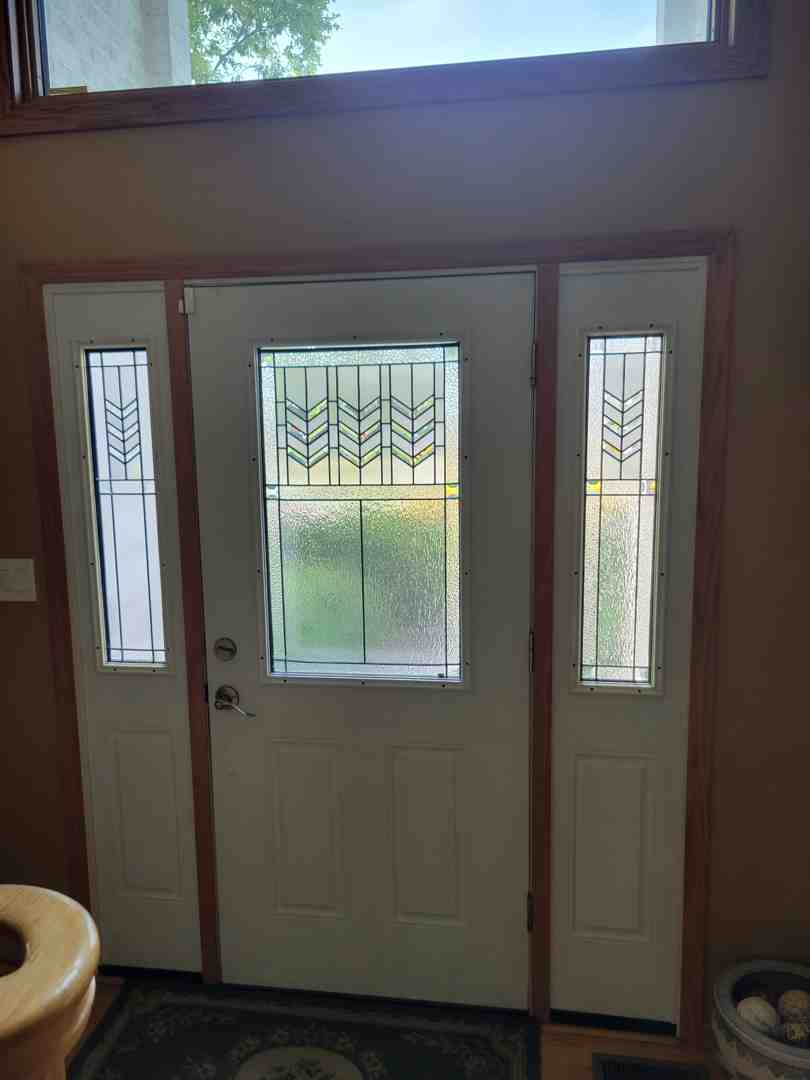
The glass arrangement of your entrance defines how natural light reaches your interior while framing sightlines from the street. Standard Craftsman doors incorporate a 3-lite or 6-lite layout positioned in the upper third of the slab.
When matching sidelights, you have several proportionate choices:
- Full-Lite Sidelights: Feature continuous glass from top to bottom, maximizing sunlight in deep foyers.
- 3/4-Lite or 1/2-Lite Sidelights: Feature glass that aligns precisely with the door’s upper lites, paired with a matching raised or flat wood panel below to maintain horizontal visual symmetry.
- Divided Lites: Utilize True Divided Lite (TDL) or Simulated Divided Lite (SDL) grilles to echo the geometric grid of the door slab.
Modern installations use double-pane insulated Low-E tempered safety glass. Low-E coatings reduce heating and cooling loss through the glazing package by reflecting radiant heat while admitting visible sunlight. If street privacy is a priority, homeowners can select textured obscure glass—such as rain, water glass, or frosted patterns—to diffuse direct sightlines without sacrificing warm daylight.

Choosing the Right Wood Species and Sidelight Proportions
Selecting the proper wood species impacts not only your home’s exterior aesthetic but also how the door system manages climate stress. Natural hardwoods provide distinct grain textures, density variations, and natural resistance to rot. Reviewing our complete guide to front doors sidelights helps homeowners evaluate how wood species perform across different architectural layouts.
Hardwood Performance and Grain Comparison
Every timber species brings unique grain characteristics and physical properties to an entryway:
| Wood Species | Grain Pattern & Aesthetic | Moisture & Rot Resistance | Finishing Adaptability |
|---|---|---|---|
| Mahogany | Deep, tight, reddish-brown grain; luxurious historic character | High natural oil content; excellent stability against moisture | Stains exceptionally well; accepts rich, dark exterior clear coats |
| Quarter-Sawn White Oak | Prominent vertical grain highlighted by distinctive medullary “ray flecks” | Very dense; strong natural resistance to seasonal expansion | Ideal for traditional mission-style stains and deep amber finishes |
| Hemlock | Uniform, smooth vertical grain with a light, even tone | Moderate; requires thorough, high-performance sealing | Highly versatile; accepts custom semi-transparent stains and solid paints |
| Knotty Alder | Warm, rustic texture featuring pronounced knots and natural checks | Moderate; benefits from robust exterior urethane coats | Perfect for distressed, hand-rubbed, or warm craftsman stains |
In Chicagoland neighborhoods—from historic bungalows in Chicago to suburban ranches in Arlington Heights, Glenview, and Schaumburg—mahogany and quarter-sawn white oak provide the heavy structural stability required to withstand humid lakefront summers and sub-zero winter temperatures.
Sidelight Configurations: Single, Double, and Transom Integrations
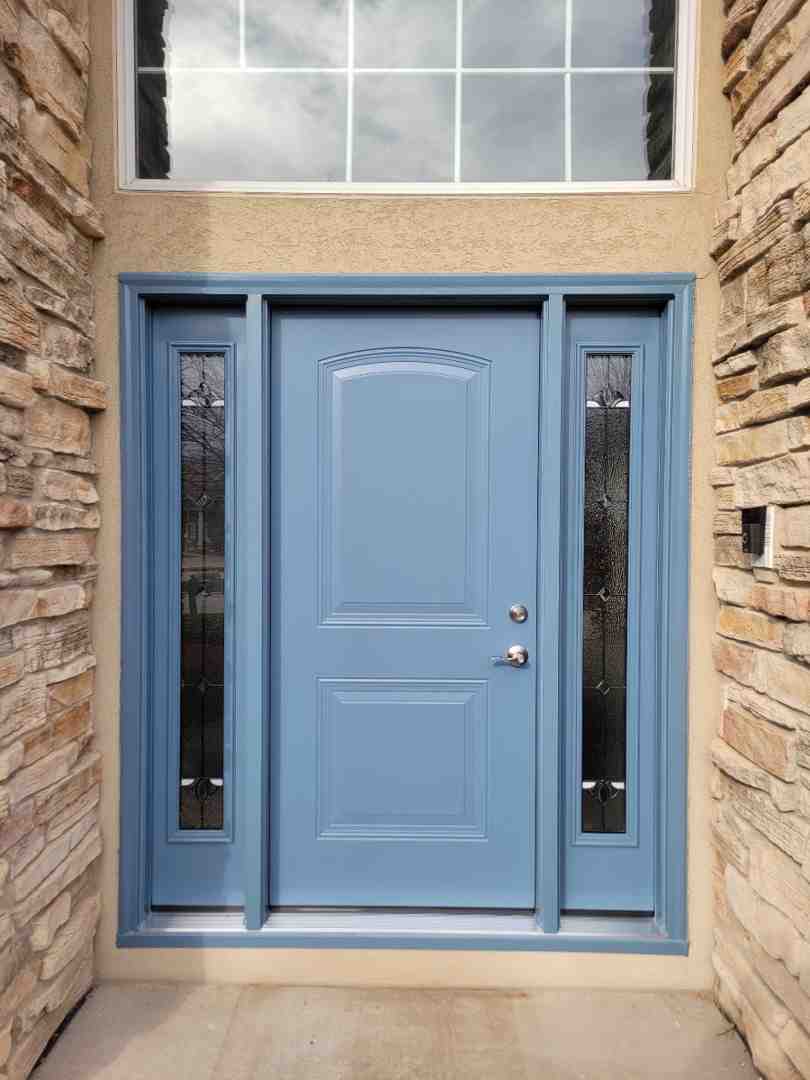
Sidelights expand the perceived scale of an entrance, converting a standard doorway into an architectural focal point. Depending on the existing structural framing, homeowners can configure their system with:
- Single Sidelight (Left or Right): Ideal for narrower entryways common in split-level homes and compact city two-flats.
- Double Sidelights (Flanked): Creates complete geometric balance on wider suburban entries, framing the front door symmetrically.
- Sidelights with a Rectangular Transom: Extends glass above the header, pulling daylight deep into multi-story entry foyers.
Technical Sizing, Installation, and Weather Protection
A wood entryway system containing a door and dual sidelights functions as a large, heavy envelope component. Proper operation depends on precise rough opening framing, integrated continuous sill pans, and durable weatherstripping.
Modern wood systems also seamlessly accommodate contemporary upgrades. Thick stiles support double-bored hardware layouts compatible with smart deadbolts, keypads, and integrated video doorbells. Consulting a custom entry door installation guide underscores why millwork alignment and level jamb placement are essential for airtight closure.
Sizing and Rough Opening Requirements for a Craftsman Wood Entry Door with Sidelights
Calculating rough opening dimensions for a door flanked by sidelights requires accounting for the door slab, individual sidelight widths, mullion posts, and jamb framing:
- Standard Door Slab: Typically 36 inches wide by 80 inches high.
- Standard Sidelights: Available in 12-inch, 14-inch, or 18-inch widths.
- Rough Opening Calculation: A 36-inch door paired with two 12-inch sidelights, heavy mull posts, and standard 4-9/16″ or 6-9/16″ jambs generally requires a rough opening width of approximately 65 to 66 inches and a height of 82 to 82-1/2 inches.
Understanding fundamental framing parameters detailed in exterior door installation 101 illustrates why our factory-trained crews verify structural headers, subfloor leveling, and plumb stud walls prior to custom fabrication.
Overhang Formulas and Long-Term Wood Maintenance
Natural wood responds directly to ambient humidity and direct sunlight. To maintain structural integrity and uphold manufacturer warranty guidelines, natural wood exterior entry systems require an adequate porch or roof overhang.
The Overhang Depth Formula: $$X = \frac{1}{2}Y$$ (Where X represents the required minimum overhang depth, and Y is the vertical distance from the door sill to the base of the overhang roof).
For southern or western exposures subjected to relentless sun exposure, deep porches or exterior aluminum cladding are strongly recommended. To prevent moisture intrusion and seasonal warping, every wood slab must be sealed with high-grade exterior spar urethane across all six surfaces (front, back, both sides, top, and bottom edge).
Frequently Asked Questions About Craftsman Entryways
What is the purpose of the dentil shelf on a Craftsman door?
The dentil shelf is a traditional Arts and Crafts architectural feature installed beneath the glass lites. While it does not serve a structural purpose, it provides depth, historic visual weight, and authentic styling.
How do sidelights affect home security and privacy?
Modern sidelights utilize tempered safety glass that is highly resistant to impact. For privacy, obscure, frosted, or textured glass diffuses visibility from the street while allowing full daylight to illuminate your interior. Multi-point locking systems can also be integrated into the main door slab to secure the entryway firmly into the frame at multiple points.
What porch overhang depth is required to protect a wood entry door?
A reliable rule of thumb is the $X = 1/2Y$ formula, where the overhang depth ($X$) equals at least half the vertical distance ($Y$) from the threshold to the porch ceiling. Adequate overhang coverage shields timber from driving precipitation and intense UV exposure.
Elevate Your Home With a Custom Craftsman Entryway
Installing a custom Craftsman front entrance enhances curb appeal, brightens your interior foyer, and adds lasting architectural character to your home. At HomeBuild Windows, Doors & Siding, we have served homeowners across Chicago and the surrounding suburbs since 2004. As an Elite Platinum Pella Certified Contractor and Andersen Certified Contractor, every installation project is personally owner-supervised by Steve Mlynek to ensure meticulous craftsmanship, airtight weatherproofing, and flawless operation.
Transform your home’s entrance with our premium, professionally installed entry doors. Schedule your free consultation today to begin designing your classic Craftsman entryway.