How to Choose a Double Glazed Front Door and Side Panel
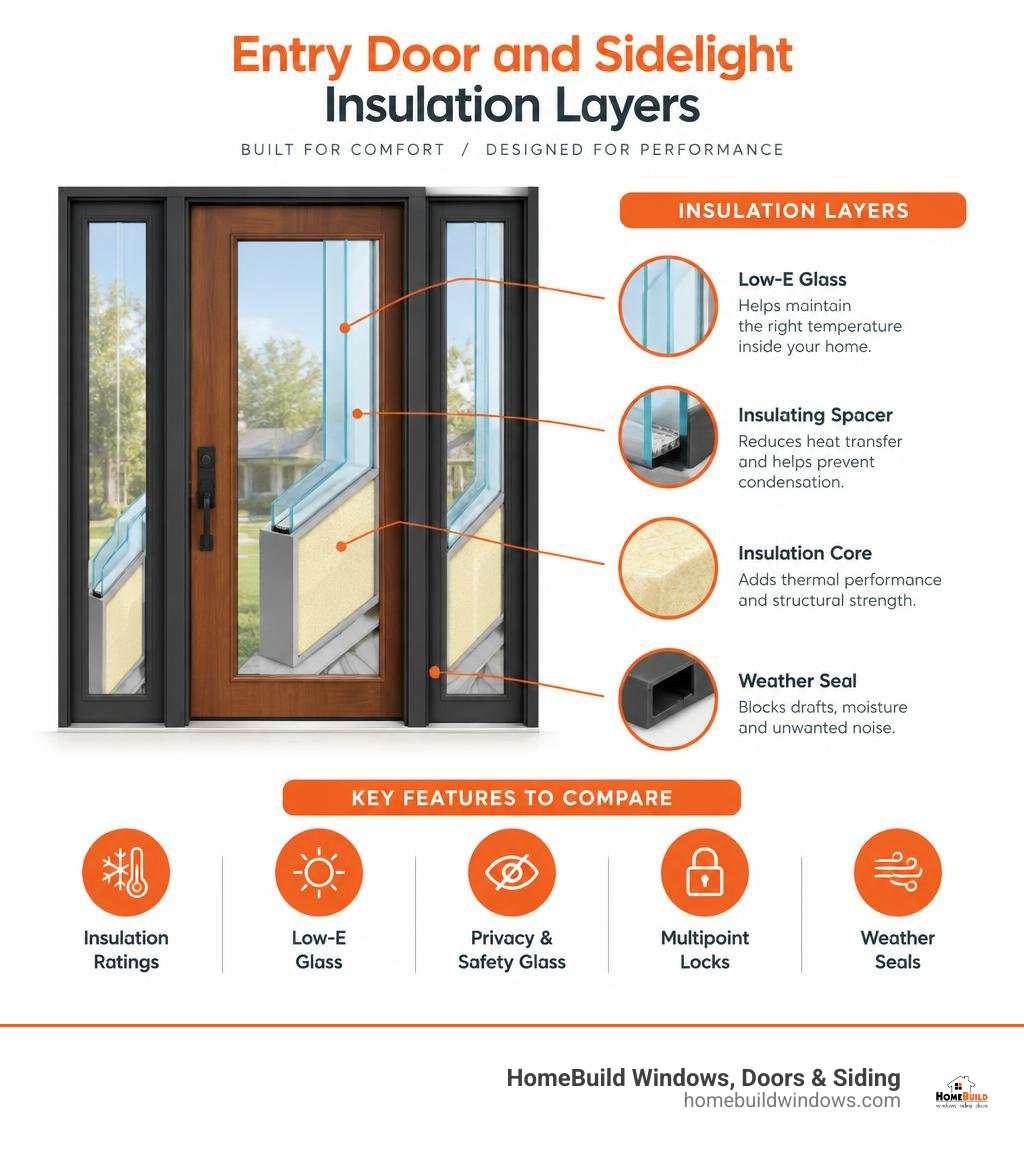
To choose a double glazed front door and side panel, start with your entryway’s width to see whether one or two glass sidelights will fit. Compare insulation ratings, Low-E glass, privacy and safety glass, multipoint locks, and weather seals. Have a professional measure and install the complete unit so the door and panels seal properly.
I’m Steve Mlynek, founder of HomeBuild Windows, Doors & Siding. For over 20 years, I’ve helped Chicago-area homeowners choose and install entry doors, including double glazed front door and side panel configurations, with a focus on fit and lasting comfort.
Discover more about double glazed front door and side panel:
How to Select the Best Double Glazed Front Door and Side Panel Configuration
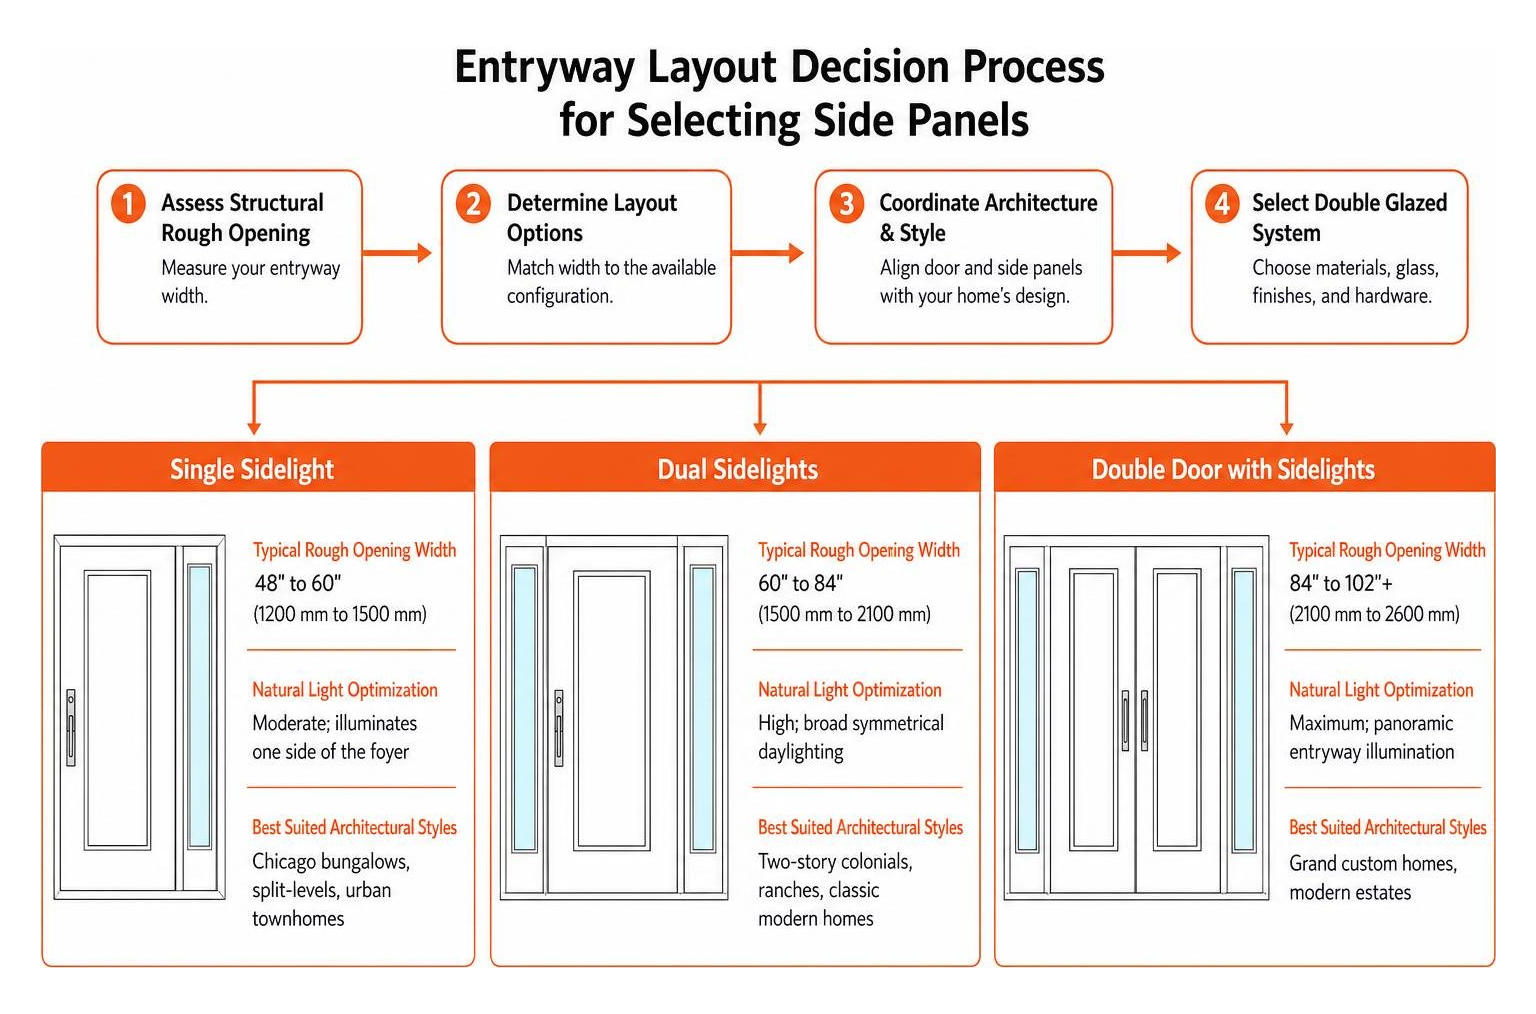
Selecting the right layout starts with assessing your structural rough opening. Chicago entryways range from classic brick bungalows with compact entries to sprawling colonials in Arlington Heights or split-levels in Schaumburg that feature broad front openings.
Your overall entryway width dictates whether your system can accommodate a single side panel, symmetrical dual sidelights, or a double door arrangement. Reviewing the complete guide to front doors and sidelights helps clarify how structural framing and aesthetic balance interact.
| Configuration | Typical Rough Opening Width | Natural Light Optimization | Best Suited Architectural Styles |
|---|---|---|---|
| Single Sidelight | 48″ to 60″ (1200 mm to 1500 mm) | Moderate; illuminates one side of the foyer | Chicago bungalows, split-levels, urban townhomes |
| Dual Sidelights | 60″ to 84″ (1500 mm to 2100 mm) | High; broad symmetrical daylighting | Two-story colonials, ranches, classic modern homes |
| Double Door with Sidelights | 84″ to 102″+ (2100 mm to 2600 mm) | Maximum; panoramic entryway illumination | Grand custom homes, modern estates |
Choosing Between Single and Dual Sidelight Layouts
When working with a structural opening narrower than 60 inches, a single side panel provides an ideal solution. It introduces daylight into a dark hallway without shrinking the main passage clearance. You can read our guide to choosing a 36-inch entry door with one sidelight to see how asymmetrical designs balance visual weight and daily convenience.
Dual sidelights require wider wall spans and offer classic symmetry. For two-flat entries or expansive suburban foyers, flanking your primary slab with two insulated panels balances natural illumination and gives the facade a grounded, substantial appearance.
Coordinating Architecture and Door Styles
Your entryway creates the first impression for guests and sets the tone for your home’s exterior. Whether matching a historic brick facade in Evanston or a Craftsman exterior in Crystal Lake, cohesive detailing matters:
- Craftsman Architecture: Look for clean vertical grilles, dentil shelf accents, and textured art glass. Explore our Craftsman door sidelights design guide for historical grid pairings.
- Contemporary Entries: Choose smooth surfaces, asymmetrical flush glazed inserts, and bold satin nickel or matte black pull bars.
- Traditional Colonials: Six-panel slab profiles paired with perimeter-fluted jambs and dual leaded-glass sidelights preserve architectural heritage.
- Color Finishes: Explore modern entry door design ideas, from timeless woodgrain finishes like golden oak, walnut, and wenge to rich factory-cured colors including anthracite, deep navy, and classic black.
Material Options for Insulated Entry Systems
A door’s thermal performance and long-term durability depend heavily on the materials inside its core and outer shell. Exterior entry systems must resist brutal winter drafts off Lake Michigan, summer humidity, and frequent freeze-thaw cycles. Investing in high quality exterior doors protects your home against premature warping, rotting, and air leaks.
Composite and Fiberglass Construction
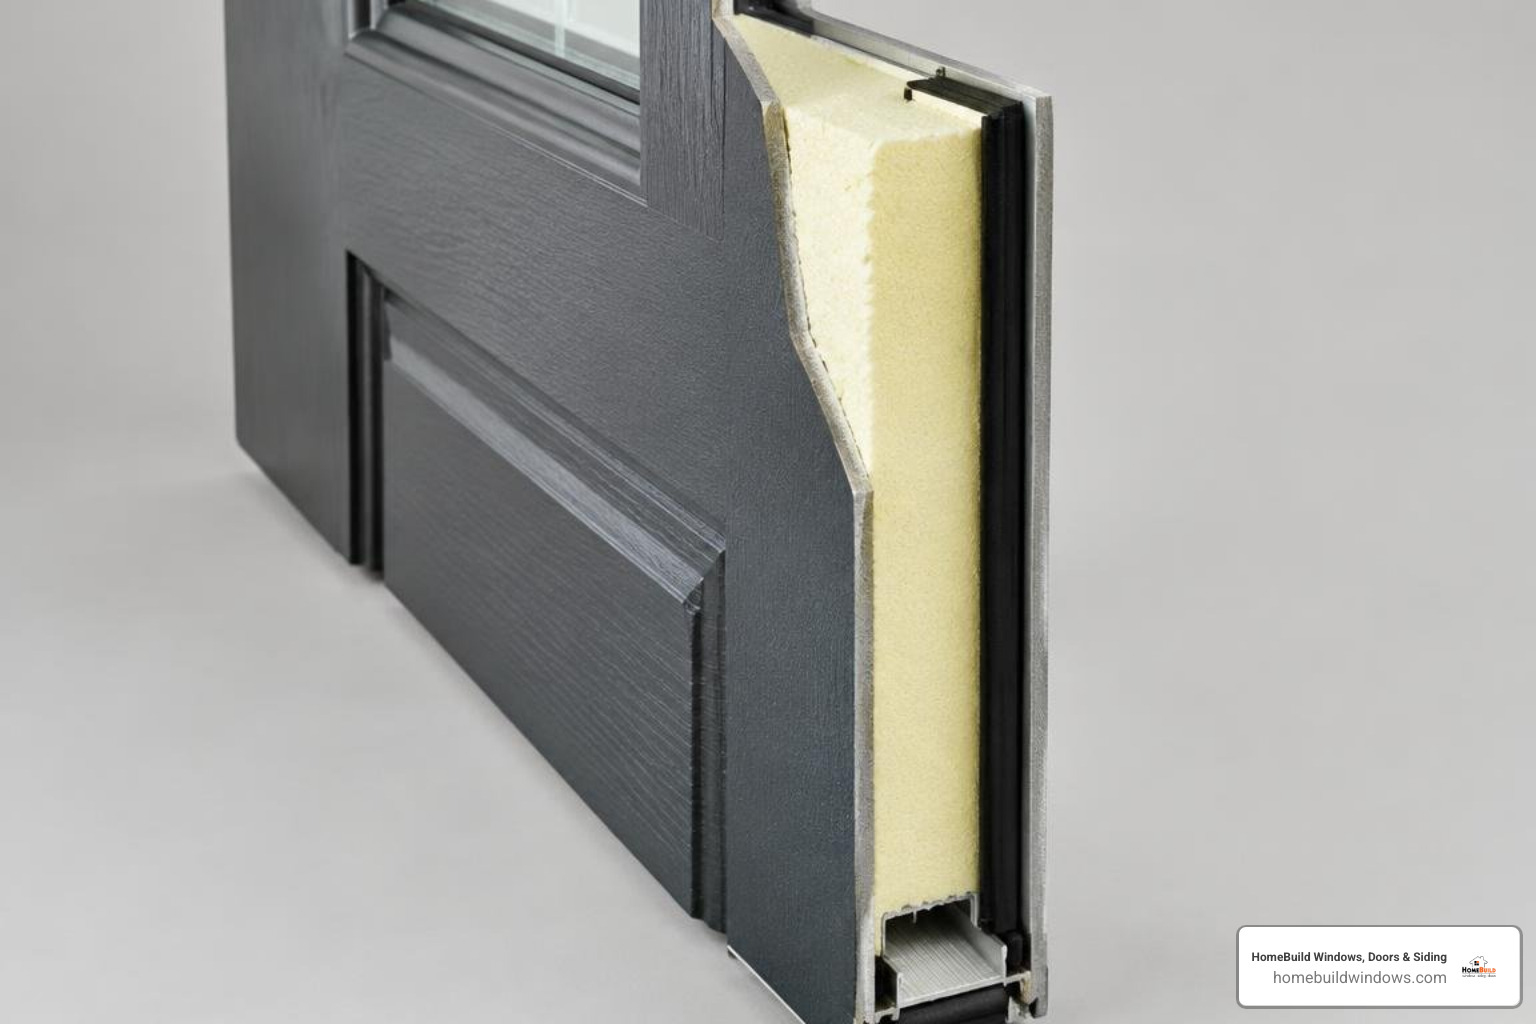
Modern fiberglass and composite entry systems combine robust weather defense with low maintenance. Built with a high-impact compression-molded outer skin (such as fiberglass or GRP), these doors emulate the authentic grain texture of mahogany, cherry, or oak without the seasonal expanding and contracting that plagues raw timber.
- High-Density Polyurethane Core: A rigid insulating foam core (ranging from 1.9 inches up to 2.5 inches thick) fills the interior leaf to block thermal conduction.
- Rot-Resistant Composite Rails: Moisture-resistant composite stiles prevent water absorption along the bottom edge where snow tends to drift.
- Weather Resistance: Fiberglass skins resist denting, cracking, and surface scratching. Discover more structural details in our composite door sidelights guide.
Aluminum and Steel Systems
For contemporary homes prioritizing crisp lines and slim profiles, thermally broken aluminum systems provide exceptional structural rigidity over wider openings.
- Thermal Breaks: Polyamide thermal breaks built into heavy-duty 70 mm (2.76-inch) frame profiles isolate freezing outdoor metal from conditioned indoor air.
- Heavy-Duty Structural Strength: Engineered frames maintain square alignment across tall panels up to 8 feet in height.
- Durable Finishes: Factory powder coats and specialized finishes ensure color stability through harsh sun and winter road salt spray. Review our checklist for aluminum front doors with side panels for structural engineering requirements.
Glazing Performance and Energy Efficiency Factors
Glass units within an entryway must do far more than look attractive—they are an active part of your home’s thermal boundary. Choosing certified energy efficient entry doors keeps living spaces comfortable while easing the load on your furnace and air conditioning.
Quality side panels rely on specialized energy efficient glazing assemblies:
- Low-Emissivity (Low-E) Coatings: Microscopic metal oxide layers reflect radiant heat back indoors during winter and block solar infrared heat in summer.
- Inert Gas Fills: Argon gas sealed between glass panes insulates significantly better than plain air.
- Warm-Edge Spacers: Non-conductive structural spacers reduce condensation along the perimeter edges of glass cassettes.
Double Glazing vs Triple Glazing Considerations
While double-glazed glass units with Low-E glass provide great thermal protection, homeowners seeking maximum thermal efficiency or sound isolation often compare double and triple pane systems.
Upgrading to triple pane windows and triple-glazed door panels can achieve door leaf U-values as low as Ud = 1.2 W/(m²·K) (or an R-value of 5.6), effectively cutting down draftiness near your front foyer. An extra pane of glass and an additional sealed gas chamber also dramatically dampen street noise, commuter traffic, and neighborhood sounds.
Glass Types for Security and Privacy in a Double Glazed Front Door and Side Panel
Because side panels sit adjacent to main locking points, glass construction must address both security and privacy. When reviewing your entrance door with side windows options, evaluate these protective configurations:
- Laminated Safety Glass (VSG): Bonds two glass sheets around a clear vinyl interlayer (such as VSG 33.1). If impacted, the glass spiderwebs but stays locked in the frame.
- P4 Anti-Burglary Glass: Multi-layered security glass designed to withstand repeated blunt force without puncturing.
- Privacy Textures: Acid-etched, satin milk glass, rain glass, or micro-granite textures allow abundant natural daylight into your entryway while obscuring view from the street.
- Inox Cassettes: Modern flush-mounted stainless steel glazing trims provide a sleek, contemporary accent that permanently seals the insulated glass unit into the panel.
Advanced Security Hardware and Weatherproofing
A well-engineered entry system acts as your home’s frontline security defense and thermal shield. Heavy-duty construction paired with precision perimeter hardware stops forced entry attempts and keeps severe weather outside.
Hardware and Locking Mechanisms for a Double Glazed Front Door and Side Panel
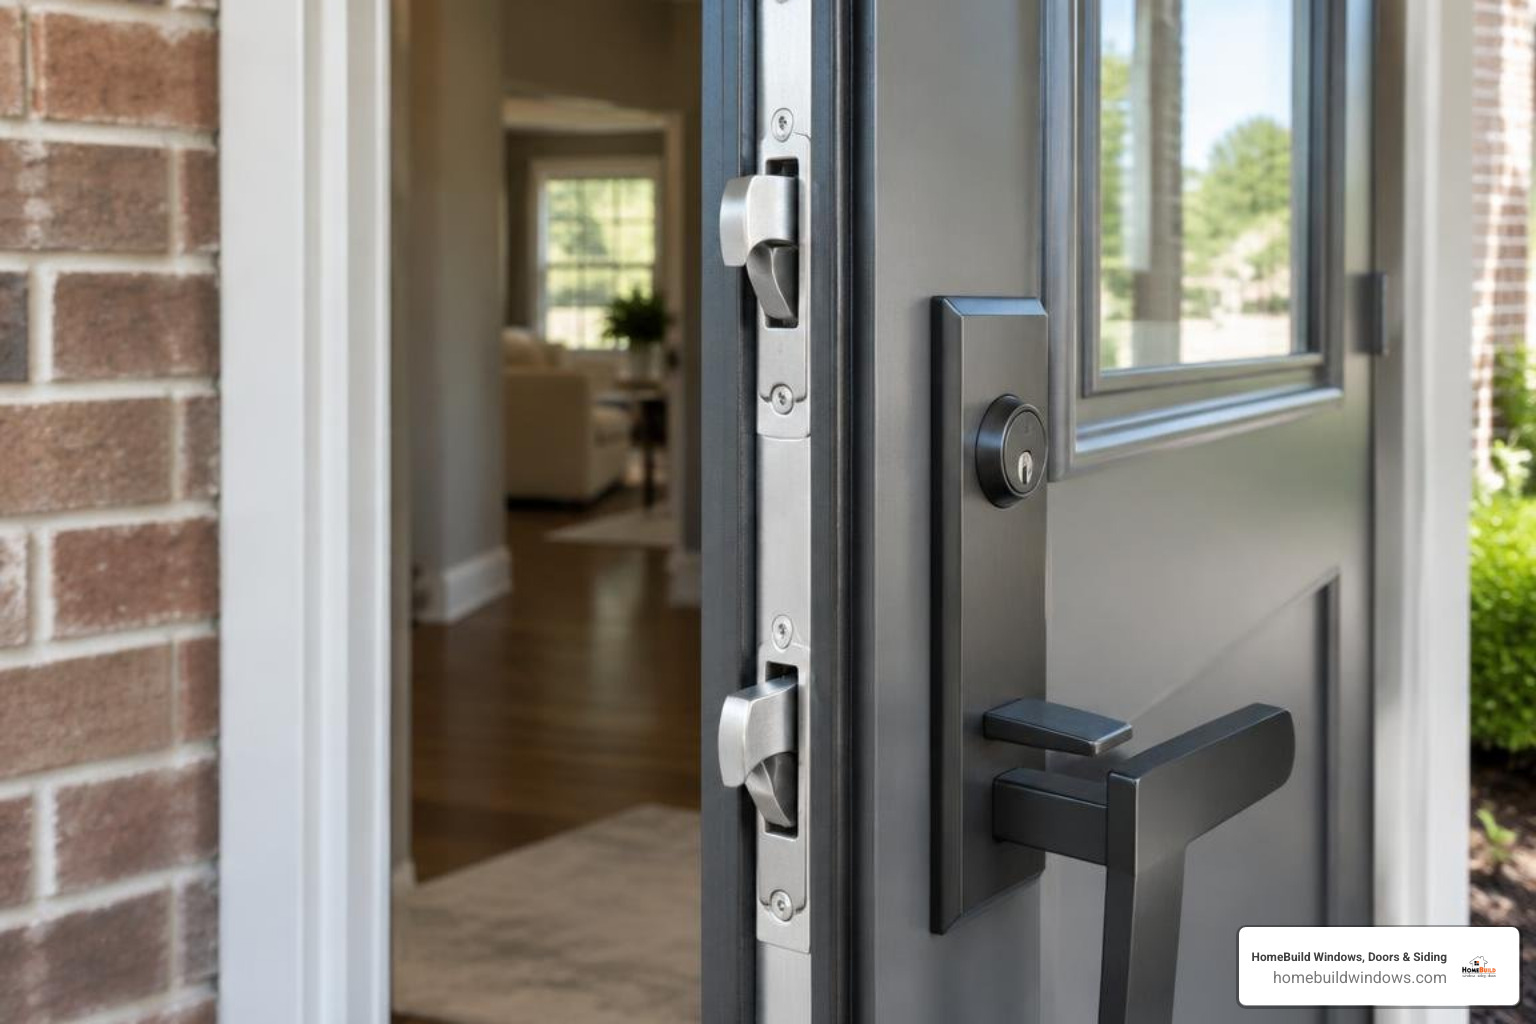
Standard single deadbolts concentrate all latching force into a single point along the door jamb. Premium entry doors feature integrated multipoint locking systems that secure the slab into the reinforced frame at several positions simultaneously:
- 7-Point Full Locking Systems: Engage two heavy-duty steel hook bolts, four solid roller bolts, and an upper shoot bolt along the frame header and sill.
- Anti-Snap Cylinders: Cylinders rated to Master Locksmith Association SS312 Gold Secure Diamond standards feature sacrificial breakaway front sections, preventing lock-snapping attacks.
- Heavy-Duty Adjustable Hinges: 3D roller hinges allow precise vertical and horizontal alignment adjustments to ensure smooth operation as the foundation settles over time.
Gaskets, Thresholds, and Weather Resistance
The overall Door Set Energy Rating (DSER) relies on the integration of bottom sills, compression seals, and frame gaskets.
- Continuous Dual-Compression Weatherstripping: Continuous memory foam gaskets along the frame perimeter compress tightly when multipoint hardware engages, eliminating whistling drafts.
- Thermal Break Thresholds: Low-profile aluminum thresholds incorporate an insulated core that prevents frost transfer across the interior floor.
- Foam-In-Place Edge Seals: Gaskets built into the door frame prevent driving rain and melted snow from penetrating under the door sill.
The Importance of Professional Entryway Installation
An entry door paired with one or two side panels forms a wide, heavy structural unit. If the rough opening is not measured, squared, and flashed properly, even the most advanced door will bind, draft, or leak water into the subfloor.
Following our custom entry door installation guide, certified door installation professionals follow detailed technical protocols:
- Frame Plumb and Square: Checking the door jamb with precision levels across all three dimensions ensures even reveal lines and effortless latching.
- Subfloor Preparation and Flashing: Installing self-adhering sill pan flashing and waterproof membranes keeps ground moisture away from floor joists.
- Perimeter Gap Insulation: Sealing the 5 mm to 20 mm shim space around the frame with non-expanding, low-pressure polyurethane foam prevents drafts without bowing the jambs.
Frequently Asked Questions
How does a double glazed side panel improve entryway insulation?
A double-glazed side panel creates an insulating thermal barrier using two panes of glass separated by a sealed gas chamber. Combined with Low-E reflective coatings and warm-edge spacers, it prevents interior heat from escaping during freezing winters and blocks outside heat in summer, eliminating the cold drafts common to single-pane sidelights.
What privacy glass styles work best for sidelights?
Acid-etched frosted glass, textured rain glass, glue chip patterns, and sandblasted satin glass offer excellent privacy. They let diffuse daylight illuminate your foyer while preventing passersby from seeing into your home.
Why should entry doors with sidelights be installed by professionals?
Entry doors with sidelights are wide, heavy structural systems that require precise squaring, shim placement, and sill flashing. Professional installers ensure the frame sits plumb, the perimeter seals compress uniformly, and the subfloor remains protected from water infiltration.
Conclusion
Upgrading to a high-performance double glazed front door and side panel transforms your home’s exterior appeal, reinforces security, and protects your entryway from harsh seasonal weather. HomeBuild Windows, Doors & Siding is a locally owned contractor proudly serving Chicago and the surrounding suburbs since 2004 (over 20 years). We install top-quality door systems from industry-leading manufacturers including ProVia, Pella, and Andersen.
Every project is completed exclusively by our skilled in-house crews—never subcontractors—and supervised on-site by owner Steve Mlynek, who visits every job. Our dedication to superior craftsmanship is backed by our status as an Elite Platinum Pella Certified Contractor and Andersen Premier Certified Contractor, an Angi Super Service Award 2025 winner, a 2025 Nextdoor Neighborhood Faves winner, and a 4.9-star rating across 220+ Google reviews. Every installation includes our dependable 10-year labor warranty along with a complimentary VIP Protection Plan (covering 1, 2, or 5 years depending on project size), available to review on our warranty coverage page.
Ready to enhance your home’s comfort and curb appeal? Take a look at our custom entry doors or schedule a free estimate with our team today.