
Replacing a Sliding Glass Door With a Single Door: What Changes?
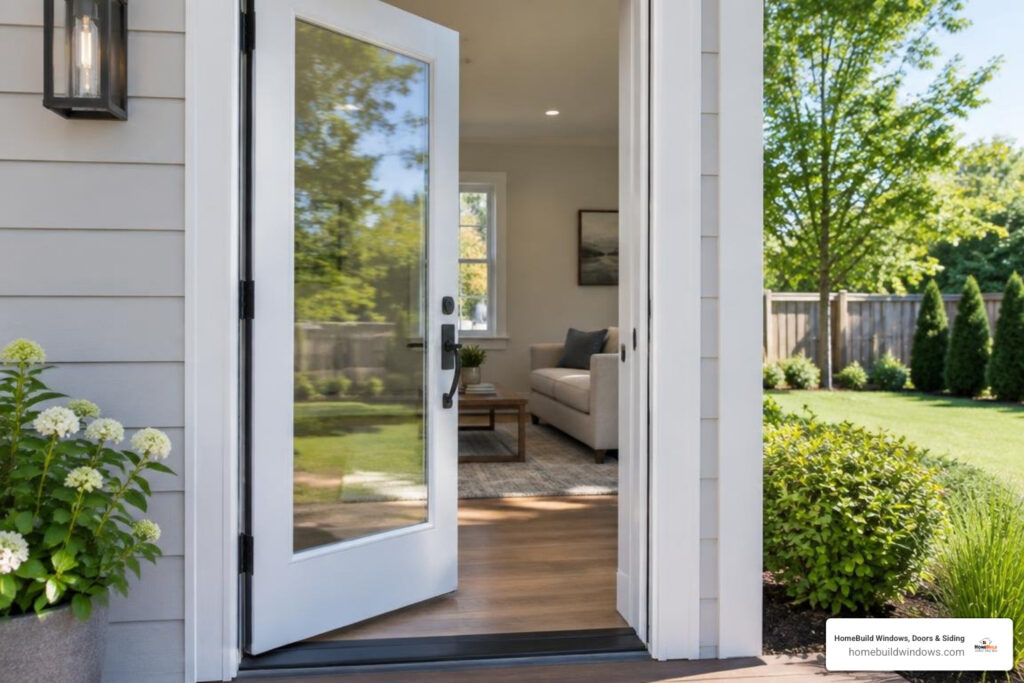
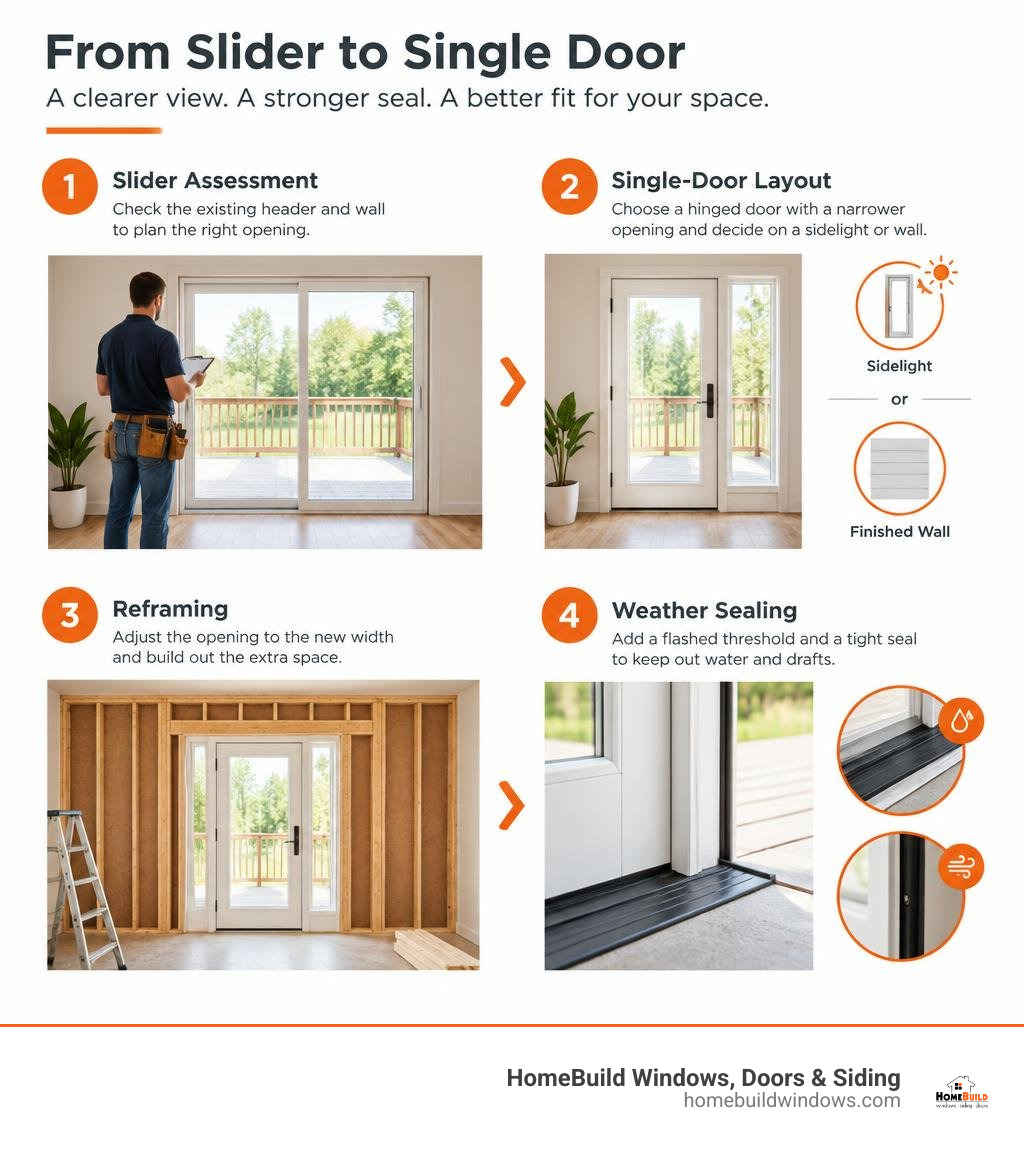
You can replace a sliding glass door with a single hinged door, but the new door usually needs a narrower framed opening. An installer should check the existing header and wall, then plan what will fill the extra width: a sidelight for natural light or a finished wall. The new door also needs a properly flashed threshold and a tight seal to keep out water and drafts.
The choice starts with your layout. A hinged door needs room to swing, while a sidelight can help keep the bright, open feel of the old slider.
I’m Steve Mlynek, founder of locally owned HomeBuild Windows, Doors & Siding, which has served the Chicago area since 2004. With more than 20 years in door replacement, I’ve learned that replacing sliding glass door with single door projects succeed when the framing, layout, and weather sealing are planned together.
Common replacing sliding glass door with single door vocab:
Why Homeowners Are Replacing a Sliding Glass Door with a Single Door
Many homeowners in Chicago, Glenview, and Naperville find that their aging sliding patio doors become a major source of frustration during harsh winter freezes and humid summer months. Traditional sliding doors rely on tracks and brush weatherstripping that wear down over time. When dirt, grit, and ice collect in the lower track, the door sticks, chatters, and leaks conditioned air. In fact, active homeowners sharing insights in Houzz discussion on single door vs slider preferences often point out that single hinged doors are significantly easier to clean, operate smoothly, and provide a sturdier transition to the backyard.
Transitioning to a single hinged entryway allows you to modernize your home’s exterior elevation while resolving the chronic draft issues common in classic brick bungalows and mid-century split-levels. Reviewing our comprehensive guide to replacing patio doors highlights how updating an entryway can improve indoor comfort and elevate daily living.
Security and Energy Benefits of Replacing a Sliding Glass Door with a Single Door
The primary drivers for this upgrade are thermal performance and home security:
- Compression Weatherstripping: Unlike sliding doors that brush past seals, a single hinged door closes firmly against continuous compression gaskets around the entire perimeter jamb, drastically cutting down on air infiltration.
- Superior Insulating Cores: Solid fiberglass and insulated steel door slabs boast significantly higher thermal resistance compared to expansive single- or double-pane sliding glass surfaces.
- Multi-Point Locking Systems: Standard sliding door latches can be vulnerable to prying or lifting off their tracks. Modern hinged doors feature multi-point hardware that shoots heavy-duty steel bolts into the frame at the top, center, and bottom with a single turn of the handle.
- Structural Barrier: Premium hinged doors from leading manufacturers like ProVia, Andersen, and Pella offer robust resistance against forced entry and high wind loads off Lake Michigan.
Layout Flexibility and Interior Usability
A standard 6-foot sliding glass door occupies 72 inches of wall span with glass that must remain completely unobstructed. This layout prevents you from placing furniture, kitchen cabinets, breakfast nooks, or decorative elements along that wall.
By replacing a sliding glass door with a single 36-inch hinged entry and framing in the remaining opening, you reclaim roughly 3 feet of usable interior wall and exterior patio space. Whether you opt for an inward or outward swing, a single door provides defined traffic flow and allows for flexible interior design configurations in compact dining rooms and family areas.
Configuration Options for Your New Single Patio Door
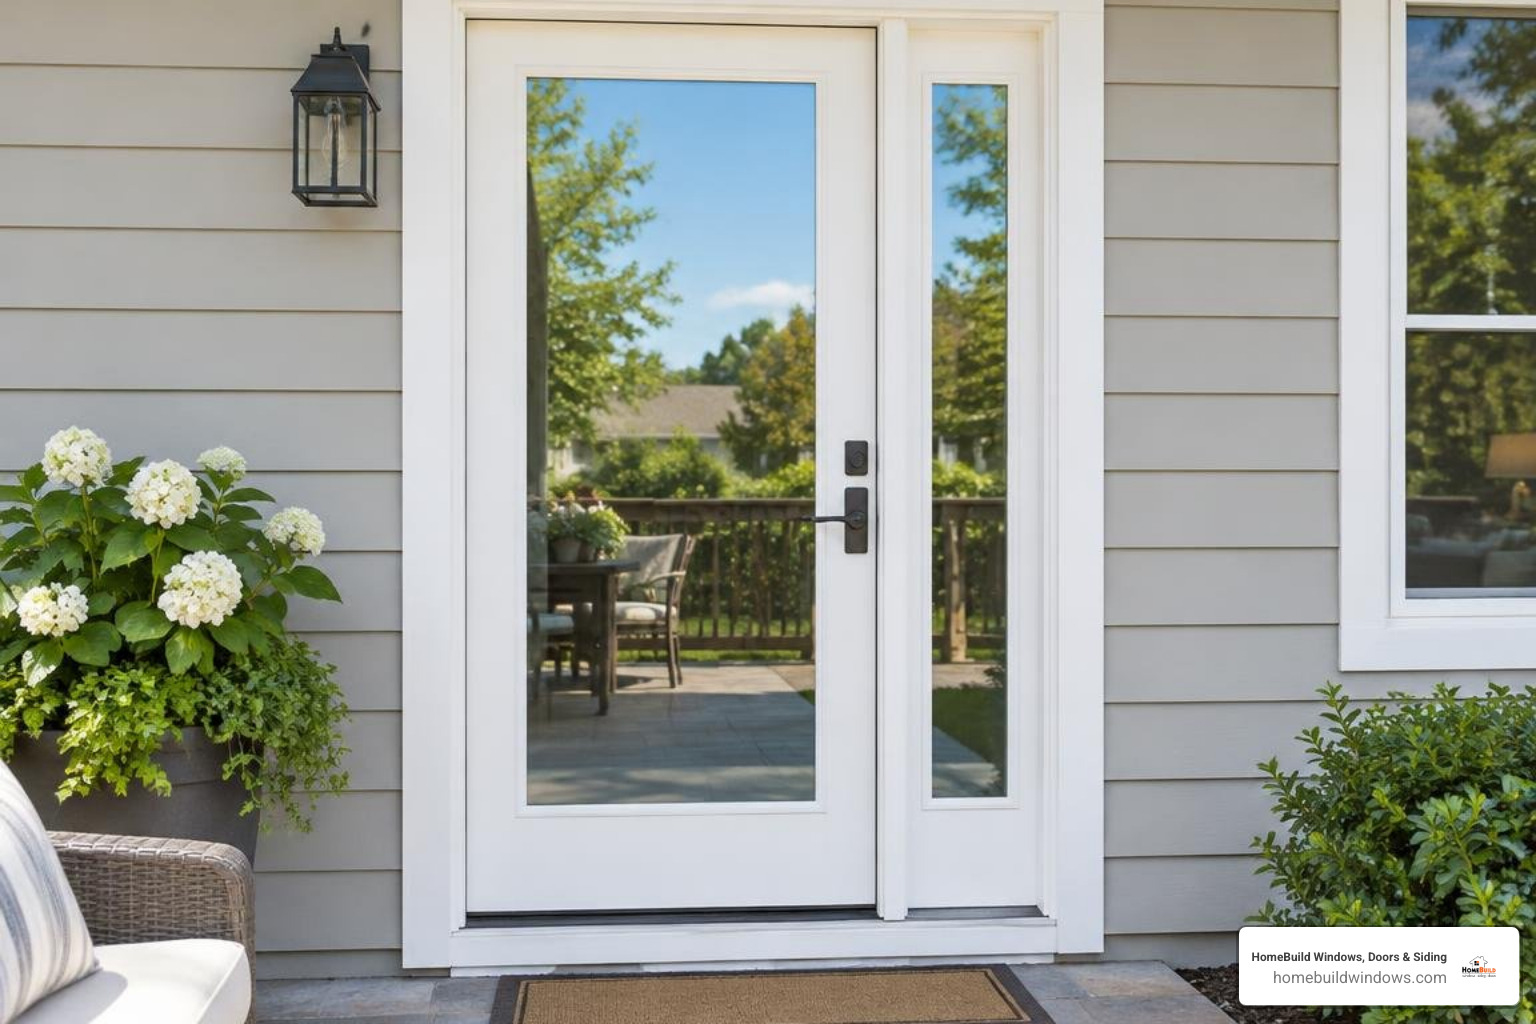
When converting a standard 5-foot, 6-foot, or 8-foot sliding patio door opening into a single door, you have two primary design approaches. As detailed in this technical guide on converting sliding doors to hinged entries, the right configuration depends on your light requirements and how you want your exterior facade to look.
Single Door with Sidelights vs. Infill Framing
The two main ways to address the extra width of a sliding door opening are:
- Single Door with Sidelights or Transoms: You can install a pre-hung unit featuring a 36-inch central or offset door paired with one or two fixed glass sidelights. This preserves expansive outdoor views and natural sunlight while providing the superior seal of a hinged door.
- Solid Wall Infill Framing: The existing rough opening is narrowed by building a structural stud wall in the excess opening space. The exterior is finished with matching siding or masonry, and the interior is drywalled and trimmed, maximizing usable indoor wall space.
| Feature | Single Door with Sidelight(s) | Solid Framed Wall Infill |
|---|---|---|
| Natural Sunlight | High; preserves panoramic daylight | Moderate; limited to door glass insert |
| Interior Wall Space | Unchanged from sliding door | Reclaims 24 to 48 inches of usable wall |
| Exterior Work Needed | Direct fit into existing opening; minimal trim work | Requires framing, exterior sheathing, moisture barrier, and siding matching |
| Thermal Performance | Excellent with Low-E insulated glass | Maximum; fully insulated 2×4 or 2×6 wall cavity |
| Aesthetic Style | Open, contemporary, sunroom aesthetic | Traditional, defined entryway or kitchen exit |
Choosing the Best Door Materials: Fiberglass, Steel, and Wood
Selecting the right door slab material ensures lasting protection against Chicago’s freeze-thaw cycles and severe weather:
- Fiberglass (ProVia & Pella): Highly durable and resistant to denting, warping, rotting, and rusting. High-definition woodgrain fiberglass delivers the rich appearance of authentic timber without the heavy maintenance requirements.
- Insulated Steel (ProVia): Exceptional security and strength with a solid foam core delivering outstanding thermal protection against winter winds.
- Wood with Aluminum Exterior Cladding (Andersen & Pella): Combines the warmth and architectural charm of natural wood on the inside with an exterior aluminum shield that resists peeling, moisture, and UV damage.
Understanding the Framing and Conversion Process
A successful conversion requires meticulous structural carpentry. Sliding patio doors typically sit inside rough openings ranging from 60 to 96 inches wide, whereas a standard 36-inch pre-hung entry door requires a rough opening of roughly 38 inches wide by 82.5 inches high. Reviewing proper planning for reframing door openings helps illustrate the structural balance required during this carpentry phase.
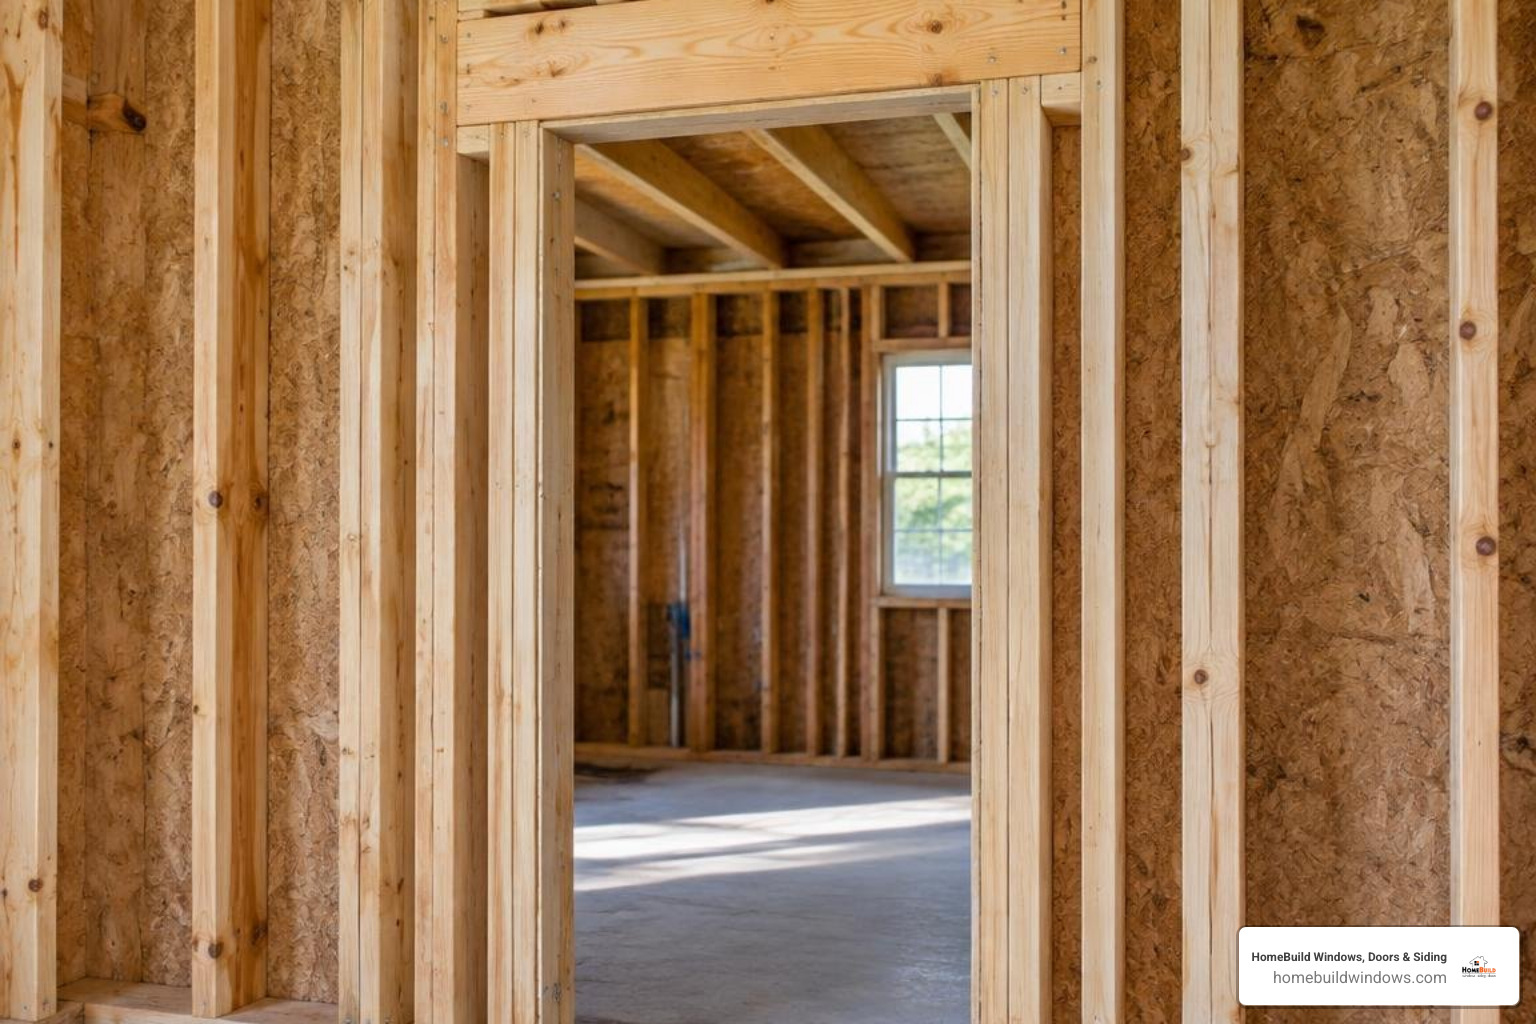
Structural Wall Modifications for Replacing a Sliding Glass Door with a Single Door
When altering the opening, the existing structural header must remain intact and fully supported to carry the roof and upper-floor loads:
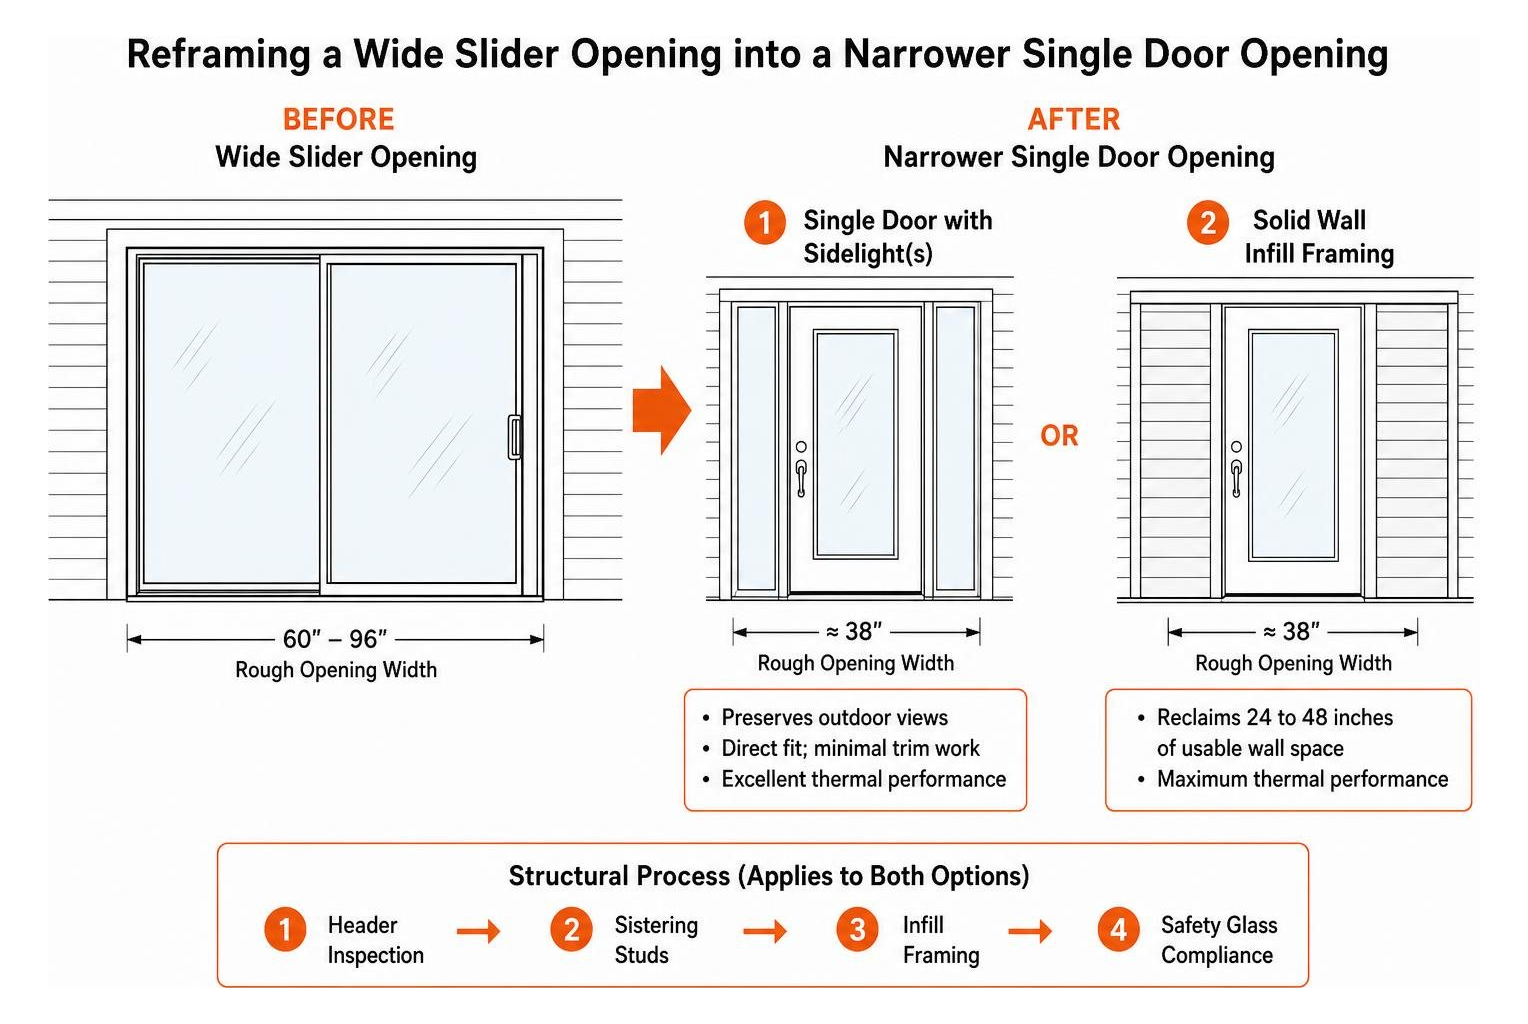
- Header Inspection: The installer confirms that the existing header is level, sound, and properly sized for local building codes.
- Sistering Studs: New king studs and jack (trimmer) studs are securely fastened to the existing wall framework to establish the new opening boundaries.
- Infill Framing: Cripple studs and framing plates are built into the redundant space at standard 16-inch on-center intervals, creating a solid base for insulation, sheathing, and drywall.
- Safety Glass Compliance: If sidelights or glass panels sit within 18 inches of the finished floor level, local codes require certified tempered safety glass.
Weatherproofing, Flashing, and Air Sealing
Improper weatherproofing around patio transitions is a leading cause of subfloor rot. When installing a prehung exterior door system, we apply a multi-tier defense:
- Sill Pan Protection: A rigid or flexible self-adhering sill pan membrane is installed across the subfloor base with an upturned back leg to catch and redirect incidental moisture outdoors.
- Flashing Tape: High-performance butyl flashing tape seals the side jambs and top head flange to the home’s water-resistive barrier.
- Polyurethane Sealants: Heavy beads of advanced structural sealant are placed beneath the threshold before setting the frame.
- Low-Expansion Foam: The perimeter rough opening gap is sealed with non-expanding closed-cell foam to create an airtight thermal barrier without bowing the door jambs.
Why Professional Installation Is Essential for Sliding Door Conversions
Converting a sliding glass door into a single hinged entryway is not a basic weekend swap. It is an exterior remodeling project that alters the home’s structural framing, moisture envelope, and exterior cladding. Inaccurate measurements or out-of-square framing can cause the door slab to bind, leak water into the subfloor, or fail under wind loads.
Relying on our complete exterior door replacement services ensures that every phase—from framing and structural fastening to seamless siding tie-ins and municipal permitting—is handled with precision.
Frequently Asked Questions About Replacing Patio Doors
Can I replace a sliding glass door with a single regular door without changing the wall size?
Yes. You can order a single hinged door manufactured as a unified pre-hung system with matching fixed sidelights and an optional transom. This configuration matches the exact width of your existing 5-foot, 6-foot, or 8-foot sliding door opening, eliminating the need to alter the exterior siding or reframe the wall.
How does the energy efficiency of a single hinged door compare to a sliding door?
A single hinged door provides superior overall energy efficiency. Sliding doors rely on sliding brush seals that allow minor air infiltration over time. Hinged doors compress tightly against closed-cell perimeter gaskets every time they latch. Paired with insulated polyurethane foam cores and ENERGY STAR® rated double- or triple-pane glass packages, hinged systems deliver significantly lower heat loss during freezing winter conditions.
Do I need a building permit to convert a sliding glass door to a single door?
Yes. In Chicago and most surrounding municipalities, altering an exterior wall opening by building new structural framing, altering load-bearing supports, or integrating new exterior weather barriers requires a standard residential building permit. Professional installation contractors manage this process to ensure full compliance with local building codes.
Conclusion
Replacing an old, drafty sliding glass door with a high-performance single hinged door enhances your home’s security, curbs energy loss, and creates a functional living space tailored to your lifestyle.
At HomeBuild Windows, Doors & Siding, we have proudly served homeowners across the Chicago area since 2004. We do not use subcontractors; every project is completed exclusively by our trained, in-house master carpenters and personally inspected on site by our owner, Steve Mlynek.
As an Elite Platinum Pella Certified Contractor and Andersen Premier Certified Contractor, we back our craftsmanship with an industry-leading 10-year labor warranty, our complimentary VIP Protection Plan, and a proven reputation backed by an Angi Super Service Award 2025, 2025 Nextdoor Neighborhood Faves Winner recognition, and a 4.9-star rating across 220+ Google reviews.
Discover the difference of working with true local craftsmen. Explore our options for professional window and door replacement in Chicago and contact our team at (224) 580-1405, (630) 501-0212, or visit us at 1830 N Winchester Ave, Chicago, IL 60622 to schedule a free estimate for your upcoming project today.