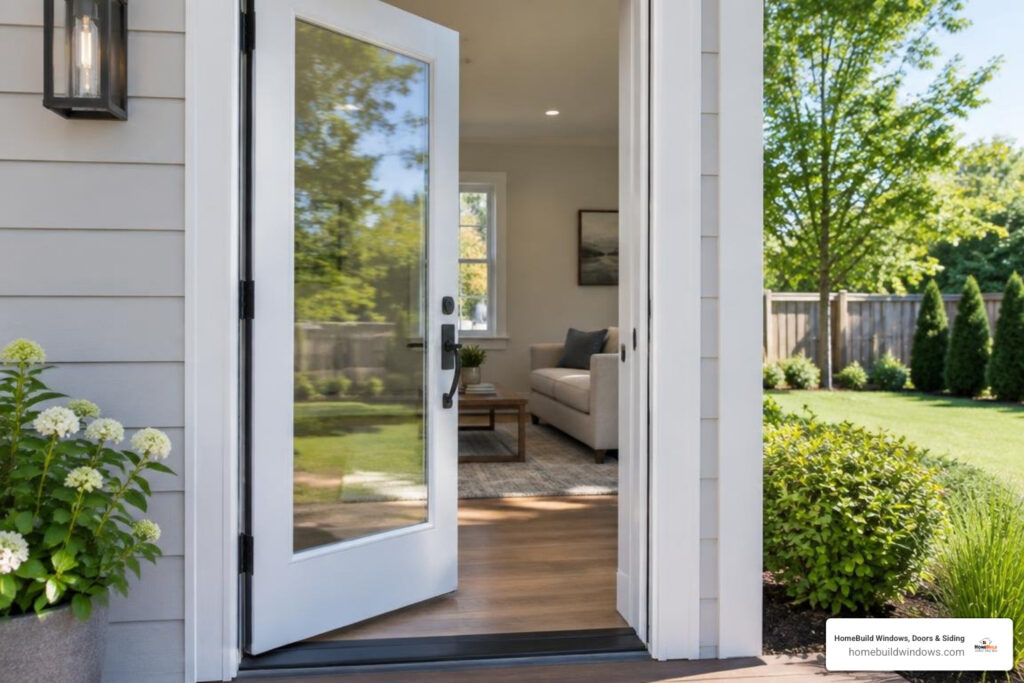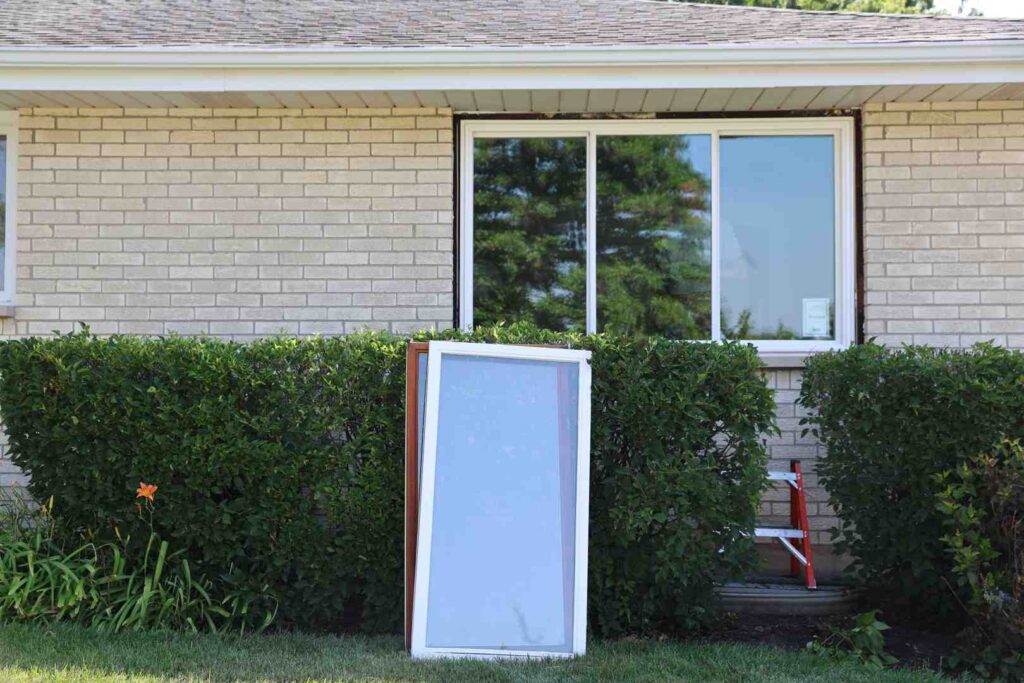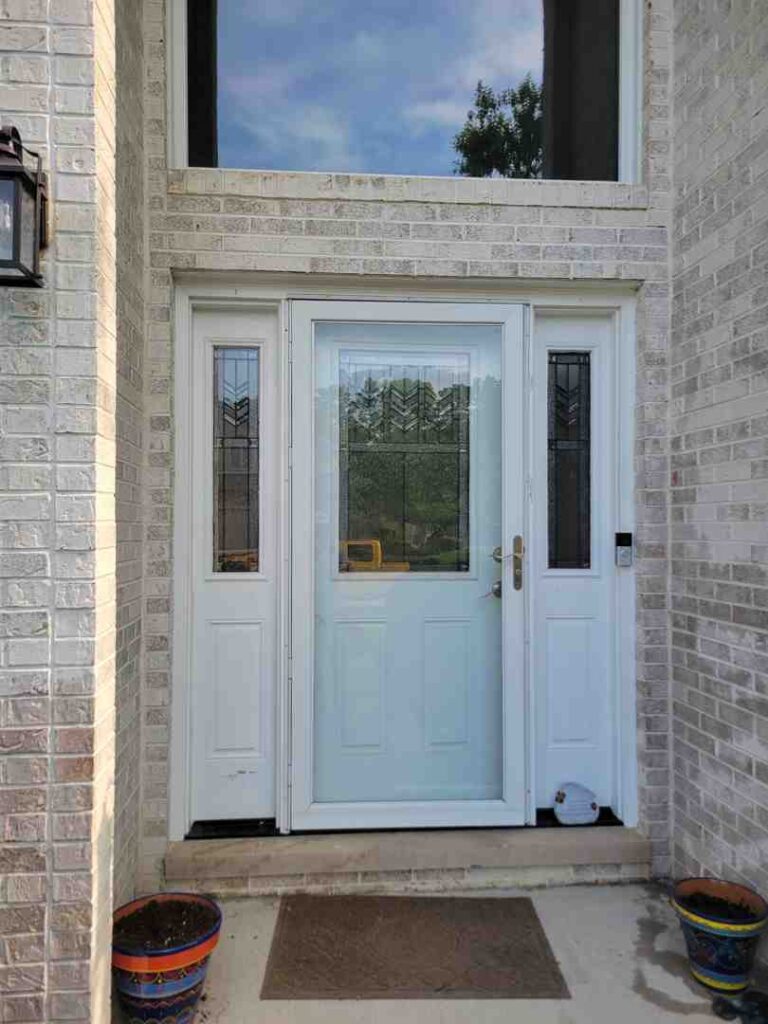


Replacing French Doors with a Single Door: What Changes?
Replacing French doors with a single door starts with the opening, not the door. A professional installer measures the framed opening, checks the header and floor, then determines whether a single door with sidelights will fit or the opening needs new framing. The new unit must be flashed, insulated, and sealed to keep out drafts and water. A single door can also free up swing space, though the best layout depends on your room.
I’m Steve Mlynek, founder of locally owned HomeBuild Windows, Doors & Siding, serving the Chicago area since 2004. My experience with replacing french doors with single door systems helps me oversee every installation on site with our in-house crews.
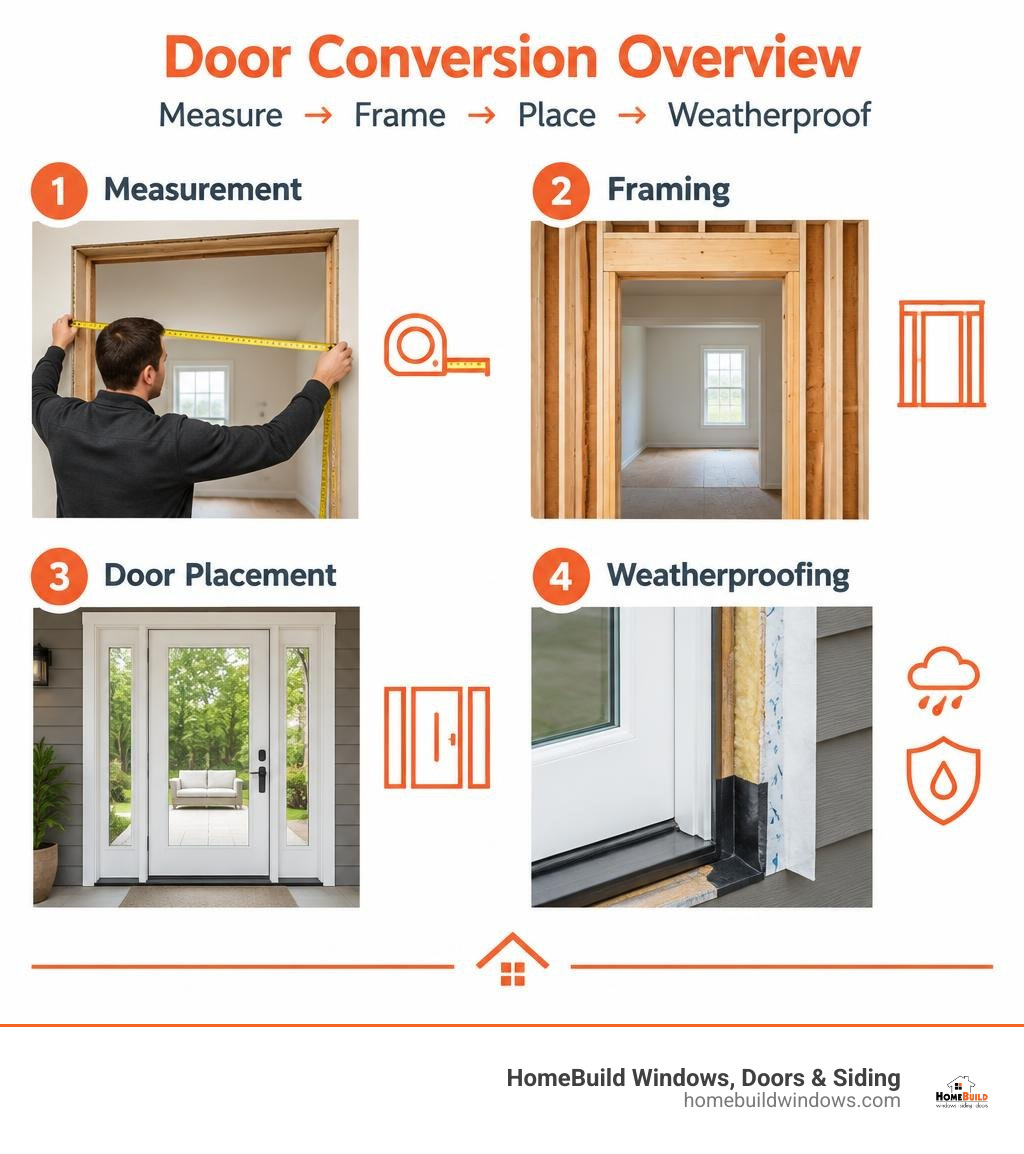
Replacing french doors with single door definitions:
Why Consider Replacing French Doors with a Single Door?
French doors offer undeniable charm, but for many homeowners across Chicagoland, they can introduce functional frustrations over time. Double-door systems feature a center meeting stile (the astragal) where the two operating panels meet. In our harsh local climate—marked by subzero winter winds coming off Lake Michigan, intense freeze-thaw cycles, and humid summers—this center seam is frequently vulnerable to air leakage and seal failure.
Converting to a single entry door significantly improves thermal performance by eliminating that central seam. A single frame with continuous perimeter weatherstripping forms an airtight barrier against drafts, keeping your living room or kitchen comfortable year-round.
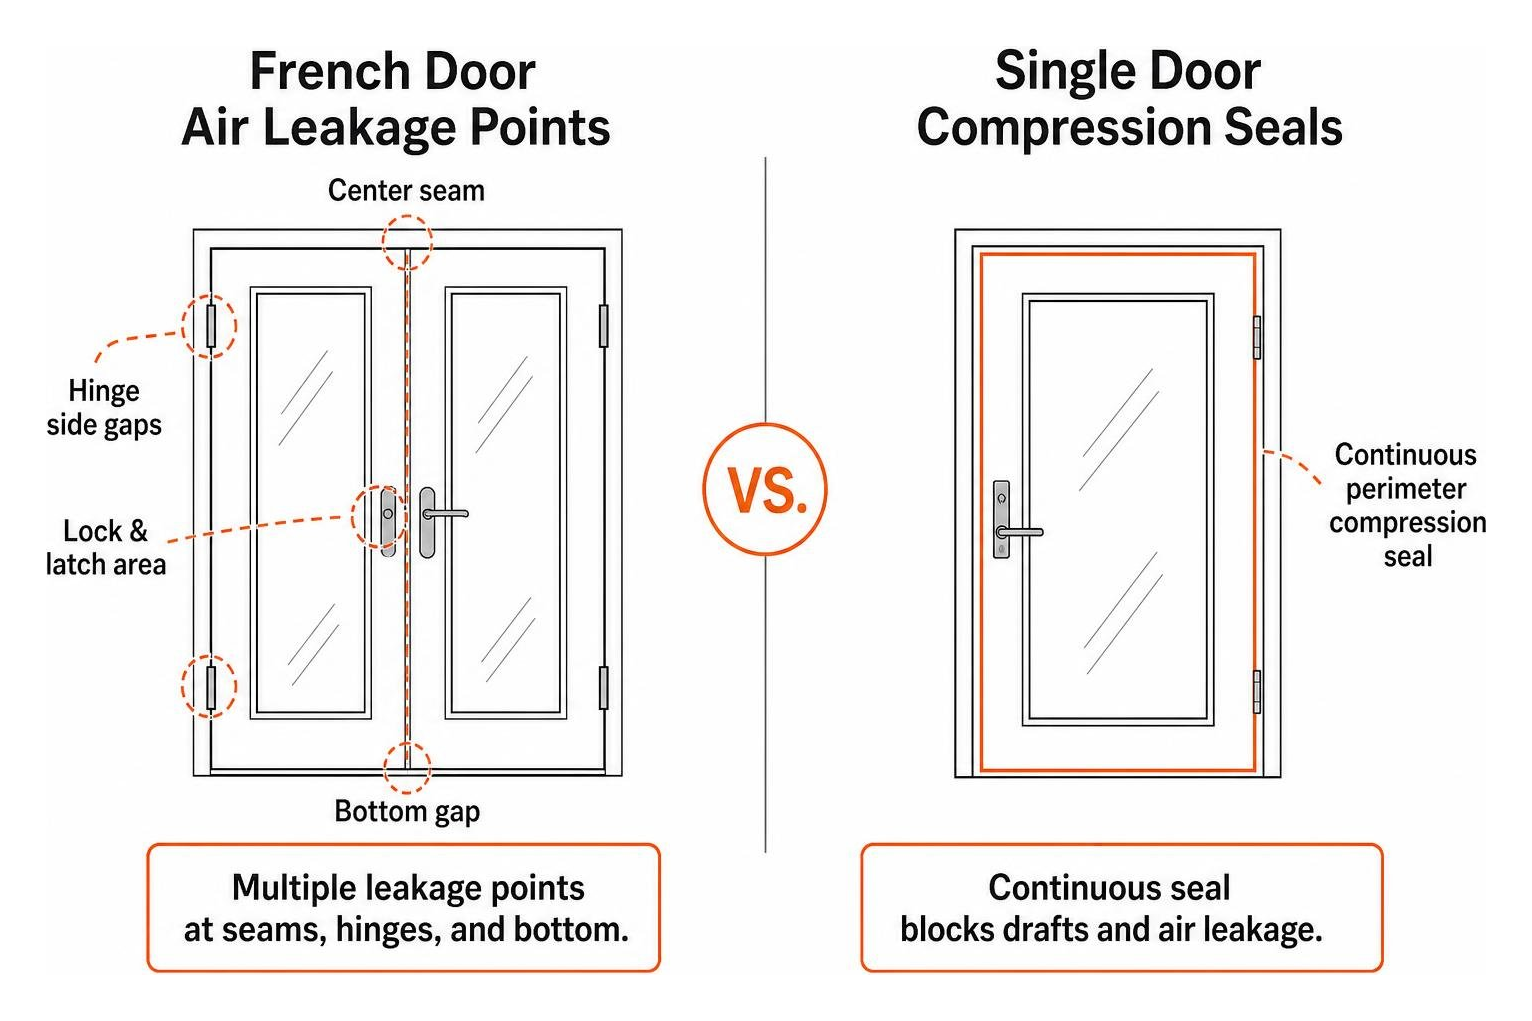
Beyond energy efficiency, converting your doorway provides several practical benefits:
- Floor Space Optimization: Traditional double doors require a substantial clear arc to swing open into your living space. Replacing them with a single active door frees up valuable square footage for furniture placement and natural walkways.
- Enhanced Security: Single door frames feature structural strike plates anchored directly into solid framing studs, providing superior resistance against forced entry compared to the flush bolts on secondary French door panels.
- Lower Maintenance Demands: Double doors tend to sag over time as hinges settle under heavy glass weight, causing latches to misalign. A single door panel distributes weight evenly, reducing seasonal adjustments.
- Aesthetic Versatility: Whether you select a single door framed by fixed glass sidelights or build out the wall for a minimalist look, the conversion creates clean, modern architectural lines.
If your current double doors are drafty, difficult to latch, or taking up too much room, exploring a patio French door installation alternative or replacing patio doors with an optimized single-panel configuration can transform your home’s layout and efficiency.
Structural and Framing Requirements for Opening Reductions
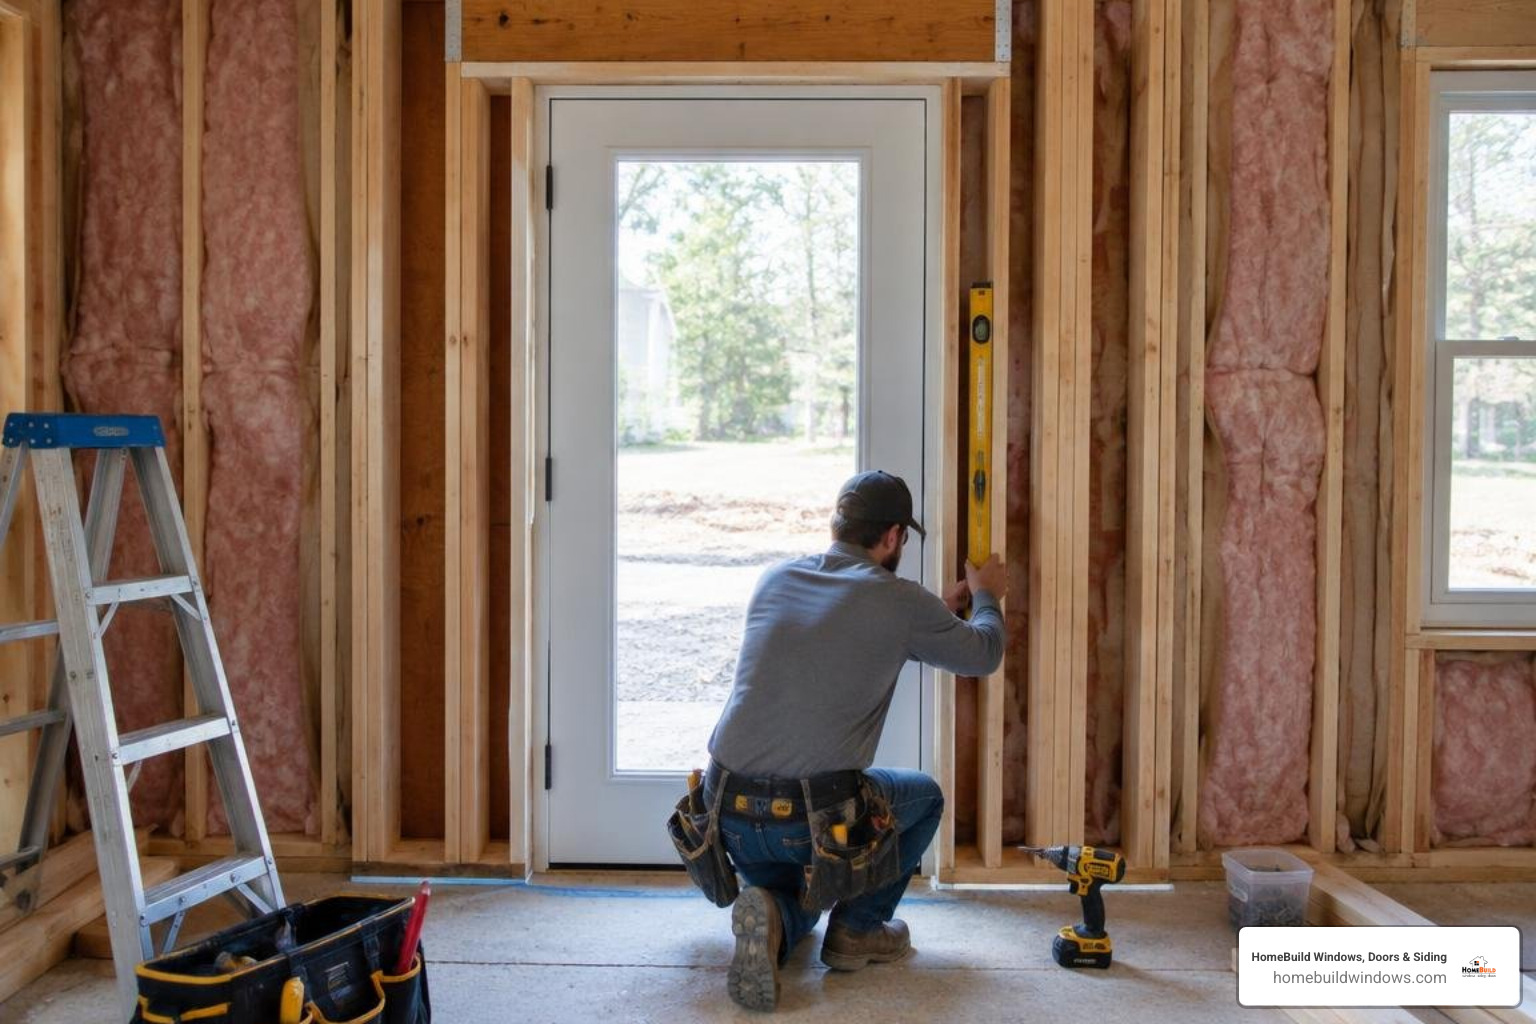
Reducing a wide double-door rough opening down to a narrower single-door dimension requires careful structural carpentry. You cannot simply fasten a 36-inch pre-hung door inside a 72-inch opening; the remaining wall section must be framed, insulated, and integrated into the home’s load-bearing envelope.
When reducing an opening, our crews follow standard structural engineering practices:
- Header Assessment: Double doors rely on a wide structural header above the opening to carry the overhead roof and floor loads. When you downsize the door, that original header remains in place, continuing to carry those structural loads safely.
- Infill Framing: We build an infill stud wall within the unused portion of the opening. This requires anchoring a bottom plate to the subfloor, adding vertical king and jack studs to define the new rough opening, and installing cripple studs where needed.
- Subfloor Leveling: Old door thresholds often hide uneven subflooring, settled joists, or water damage from previous seal leaks. The floor must be planed, leveled, and structurally reinforced before placing the new sill.
- Weather-Resistant Barrier (WRB) Integration: The exterior side of the new infill wall requires exterior-grade sheathing, house wrap tied seamlessly into the existing building envelope, and flashing tape to create a watertight seal.
Sizing Challenges When Replacing French Doors with a Single Door
Getting the rough opening dimensions right is critical to a level, square installation. A standard rough opening is typically 2 to 3 inches wider and 2 to 2.5 inches taller than the nominal door slab dimensions to leave room for the frame jambs and leveling shims.
For example, a common 48-inch interior or exterior double French door requires a rough opening of roughly 49.75 inches wide by 81.5 inches tall. If you are replacing a large 72-inch patio unit with a standard 36-inch single door, you must infill approximately 34 to 36 inches of framed wall.
Homeowners sometimes ask if they can install a single extra-wide door slab—such as a 48-inch single leaf—to fill the space without framing down the wall. As discussed in optimal door sizing guidelines, a single door width up to 40 inches (about 1 meter) represents the practical upper limit for residential doors. Slabs wider than 40 inches become exceptionally heavy, strain hinges, and are prone to premature sagging. For wider openings, the correct approach is either infill wall framing or combining a standard single door with fixed glass sidelights using a professional prehung exterior door installation.
Managing Interior and Exterior Finishes After Replacing French Doors with a Single Door
Once structural framing is complete, blending the new wall section into your interior and exterior finishes requires skilled craftsmanship:
- Interior Drywall and Trim: The new wall space needs drywall hanging, taping, mudding, and texture matching. Interior baseboards and casing must be extended cleanly so the transition between old and new finishes is invisible.
- Flooring Transitions: Removing a wide double threshold leaves an exposed gap in your hardwood, tile, or laminate flooring. This requires matching hardwood planks or installing a custom threshold transition strip.
- Exterior Siding Tie-In: On the exterior, the newly sheathed section must match your home’s siding—whether vinyl, fiber cement, or cedar. When homeowners choose to replace a front door and sidelights, custom PVC or composite exterior trim molding can neatly bridge the side gaps while eliminating future exterior painting.
Design Configurations: Single Door Systems vs. Sliding Patio Doors
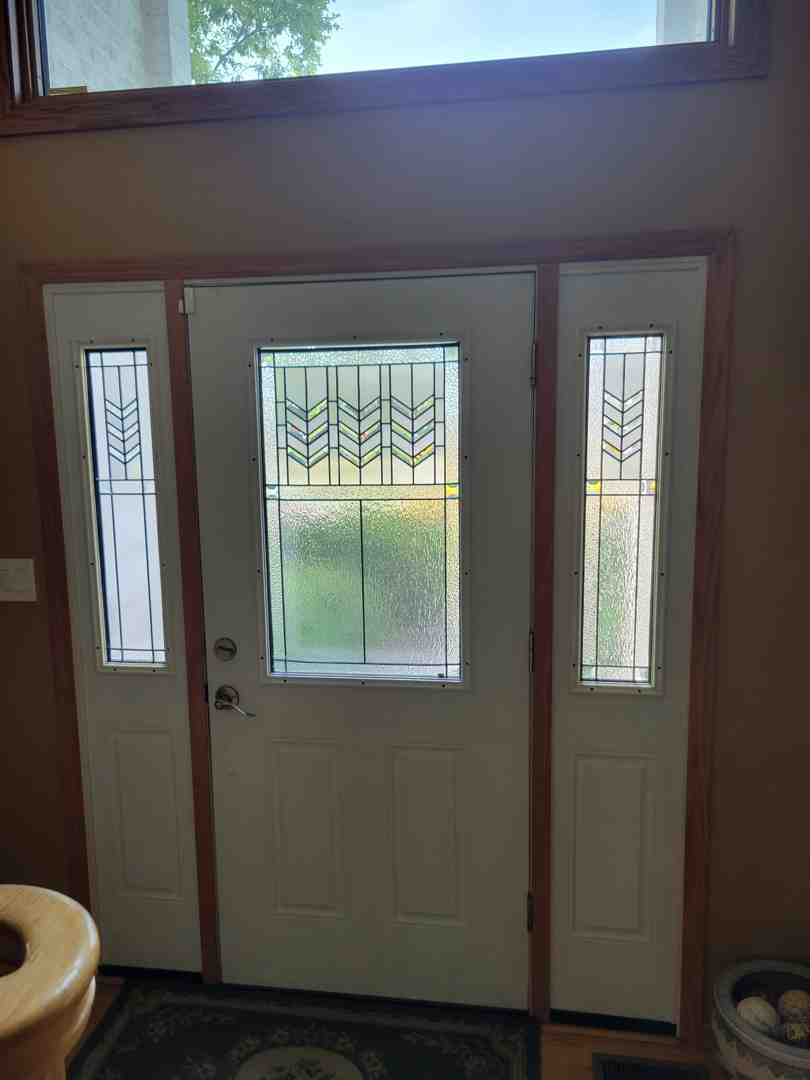
When converting your French door opening, you generally have two primary architectural paths: installing a single hinged door assembly (with or without sidelights) or switching to a modern sliding patio door.
| Feature | Single Door with Sidelights | Sliding Patio Door |
|---|---|---|
| Natural Light | High (flanking glass panels) | Maximum (large uninterrupted glass panels) |
| Interior Clearance | Requires swing radius for active door leaf | Zero swing clearance needed; slides along a track |
| Ventilation Options | Retractable screen or storm door compatible | Built-in sliding insect screen included |
| Security Mechanism | Multipoint deadbolt latching system | Multipoint hook locks with auxiliary foot bolts |
| Cleaning & Upkeep | Flush sill; easy vacuuming and sweeping | Track requires periodic cleaning of dirt and debris |
Single Hinged Doors with Fixed Sidelights
A single hinged door flanked by one or two fixed glass sidelights is an ideal solution for retaining the expansive outdoor views and natural light of your original French doors.
For instance, if your existing double door opening is 73.5 inches wide, installing a 36-inch single door combined with two 14-inch sidelights creates a factory-assembled unit roughly 70 inches wide. The small remaining gap is easily filled with structural packing and insulated trim. Modern energy-efficient entry doors from top manufacturers feature advanced low-E double- or triple-pane insulated glass, heavy-duty composite jambs, and durable compression threshold seals built to withstand heavy rains and winter freezes.
Sliding Patio Door Alternatives
If your main goal is recovering interior floor space, converting from French doors to a high-performance slider is an excellent choice. Sliding panels glide parallel along the wall line, allowing you to position furniture, dining tables, or kitchen islands right next to the opening without door interference.
When exploring sliding patio door options, modern vinyl and wood-clad units offer superior insulation compared to older aluminum designs. They feature multipoint security locks, smooth-glide tandem rollers, and integrated sliding screens for comfortable spring and fall ventilation.
Why Professional Installation Is Essential for Door Conversions
Converting an exterior double door to a single door is not a standard DIY weekend project. It alters the exterior building envelope and requires precise structural, thermal, and moisture management.
Here is why professional installation is necessary for this project:
- Water Management & Flashing Pans: Water intrusion at the patio threshold is the leading cause of rotted subfloors and structural joist damage. A certified installer installs a rigid sill pan with rear upturn dams beneath the door frame to catch and direct any moisture outside.
- Air Sealing Integrity: Standard expansion foams can bow jambs and prevent doors from latching. Professionals use specialized, low-expansion polyurethane foam that insulates the perimeter rough opening without distorting the frame.
- Structural Plumb and Square: Even an eighth-of-an-inch discrepancy across a 6-foot opening can prevent multipoint locks from engaging smoothly or cause weatherstripping to leak air.
- Manufacturer Warranty Protection: Premium door brands require certified installation to maintain their full glass and hardware warranties. Improper DIY fasteners or shimming can void your coverage entirely.
Frequently Asked Questions About Replacing French Doors
How Does the Width of a Single Door Compare with Standard Double French Doors?
A standard residential single exterior door is 32 to 36 inches wide, while double French doors typically span 60, 64, or 72 inches in total width. When you switch to a single door, you must either frame in the remaining 24 to 36 inches of wall space with new studs and insulation or install a custom single-door unit paired with fixed glass sidelights to fill the original opening.
Can I Replace French Doors with a Single Door Without Altering the Exterior Siding?
Yes. If you choose a single door built with factory sidelights that matches the rough opening of your old French doors, the exterior footprint remains unchanged. Our installers wrap the exterior frame with custom-formed aluminum or PVC trim, preserving your existing brick, stone, or siding completely.
How Do I Prevent Water Infiltration When Reducing a Door Opening?
Preventing leaks requires a layered drainage plane. This includes leveling the subfloor, installing a sloped sill flashing pan under the door threshold, overlapping self-adhering flashing tape onto the existing weather-resistant barrier (WRB), and sealing exterior trim joints with commercial-grade polyurethane sealants.
Conclusion
HomeBuild Windows, Doors & Siding is a locally owned contractor proudly serving Chicago and the surrounding suburbs since 2004. With over 20 years of hands-on experience, we handle complex exterior door conversions with uncompromising craftsmanship. Every project is installed exclusively by our trusted in-house crews—never subcontractors—and supervised on site by owner Steve Mlynek, who visits every job.
As an Elite Platinum Pella Certified Contractor and Andersen Premier Certified Contractor, we install premium door systems from Pella, Andersen, and ProVia. Our commitment to quality has earned us the Angi Super Service Award 2025, the 2025 Nextdoor Neighborhood Faves Winner recognition, and a 4.9-star rating across 220+ Google reviews. Every installation is backed by our 10-year labor warranty along with a complimentary VIP Protection Plan (1, 2, or 5 years depending on project size) detailed on our warranty page.
Whether you need a full entry overhaul or a comprehensive window and door replacement Chicago project, we are here to help. Contact us at (224) 580-1405 or (630) 501-0212, visit our showroom at 1830 N Winchester Ave, Chicago, IL 60622, or schedule a free consultation today to start planning your door upgrade.