
Adding Side Windows to a Front Door: Start With the Opening
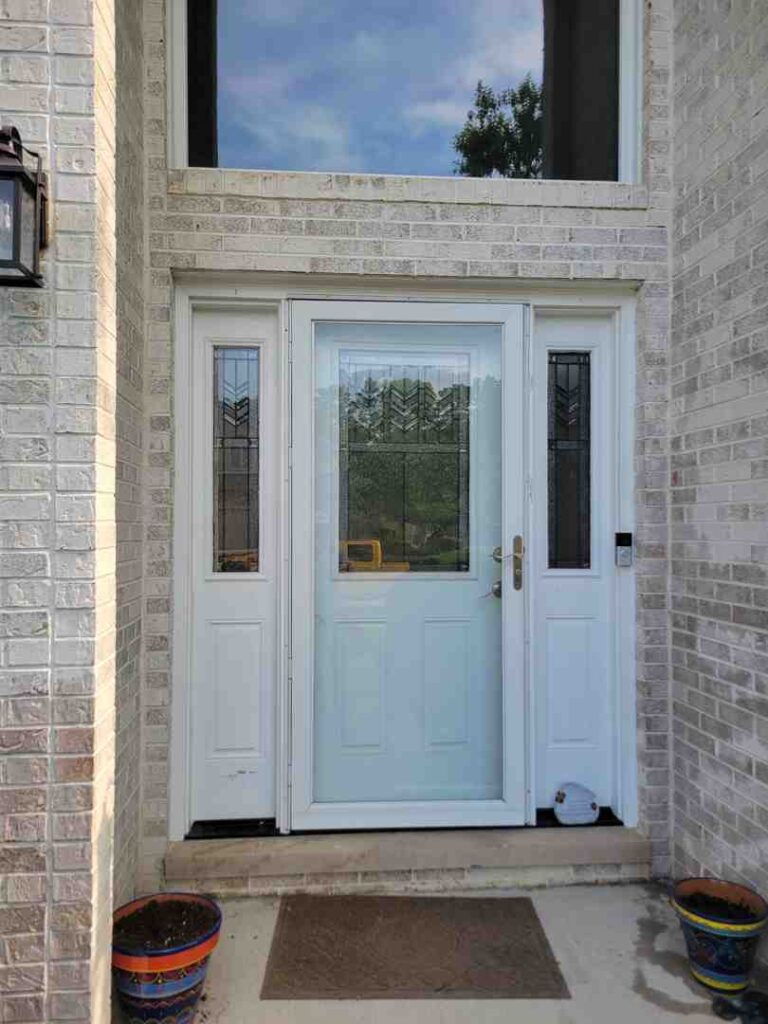
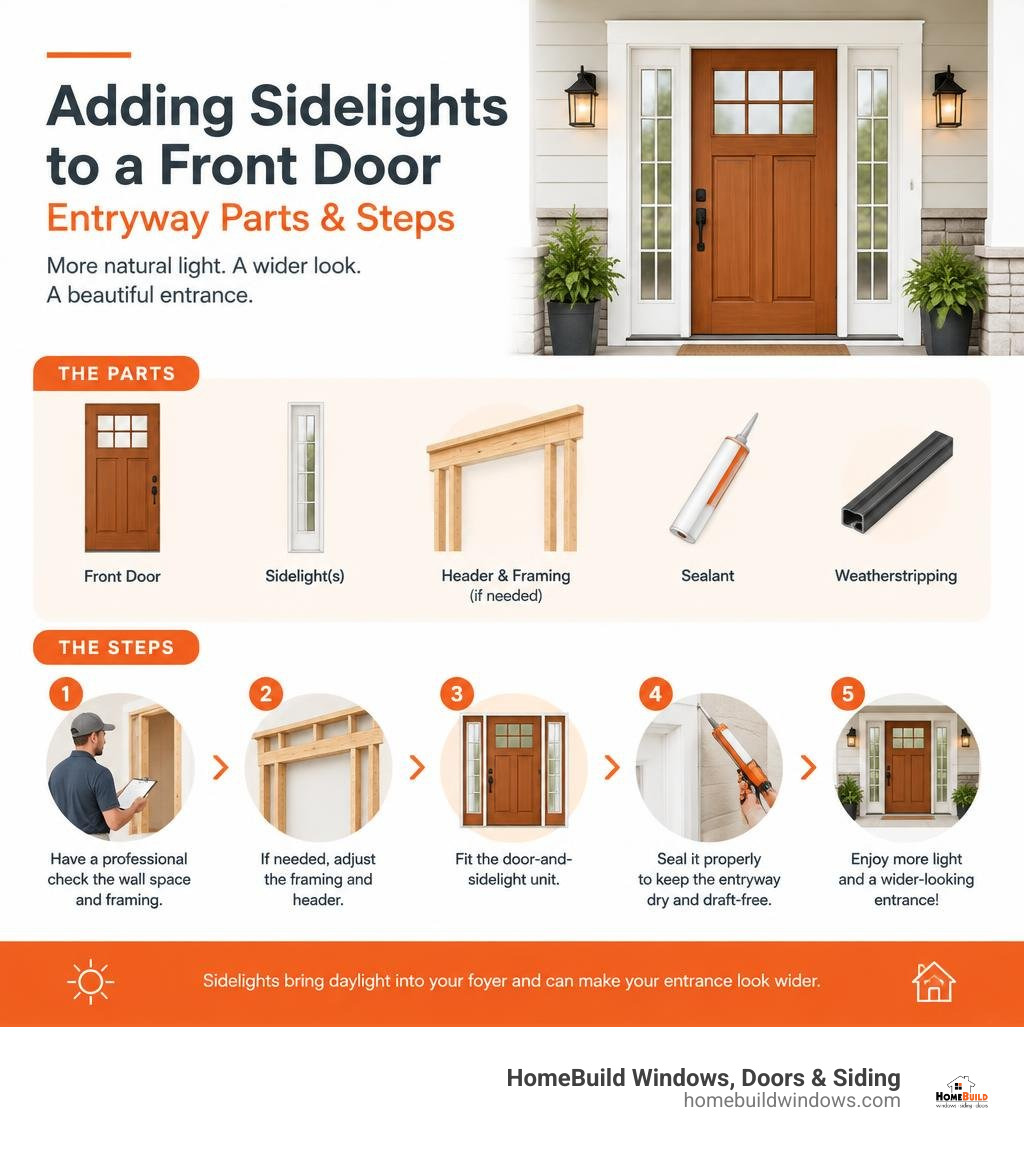
To add side windows, called sidelights, to an existing front door, first have a professional check the wall space and framing on each side. If the opening needs to grow, the installer may need to change the framing and header before fitting a door-and-sidelight unit. Proper sealing matters, too: it helps keep the entryway dry and draft-free.
Sidelights bring daylight into the foyer and can make the entrance look wider. You can choose one or two, with clear or privacy glass to suit your home.
I’m Steve Mlynek, founder of HomeBuild Windows, Doors & Siding, a locally owned Chicago-area contractor serving homeowners since 2004. My experience with entry door installations helps me explain what to consider when adding side windows to front door openings.
Helpful reading on entryway sidelights:
Understanding Entryway Sidelights: Aesthetics and Functionality
Entryway sidelights are vertical, narrow window panels positioned directly alongside your main front door. Whether flanking one or both sides of an entrance, they perform double duty by flooding traditionally dark foyers with natural light and dramatically expanding the visual footprint of your home’s exterior.
In our Chicagoland neighborhoods—from the historic bungalows of Chicago to sprawling colonials in Glenview, Schaumburg, and Arlington Heights—entryways are the central design anchor of the facade. Improving a home’s curb appeal can increase its resale value by up to 10%, and an expansive door system is one of the most effective ways to achieve that lift. Sidelights establish architectural symmetry, balance heavy brick or siding walls, and allow homeowners to enjoy daylight without opening the door to harsh Midwestern winter winds.
To explore the wide range of architectural profiles available, review The Complete Guide to Front Doors Sidelights for styling ideas that harmonize with traditional and modern exteriors.
Sidelights vs. Transom Windows: Key Architectural Differences
When homeowners look for ways to maximize entryway illumination, the choice often comes down to side windows (sidelights), overhead windows (transom windows), or a combined surround. While both elements invite daylight indoors, they interact with your home’s architecture differently.
Transoms sit horizontally above the door frame, drawing light upward toward the ceiling, whereas sidelights extend vertically along the door jamb to illuminate eye-level and floor areas. Sidelights widen the entrance visually, while transoms emphasize vertical ceiling heights.
| Feature | Sidelights (Side Windows) | Transom Windows (Top Windows) | Combined Surround System |
|---|---|---|---|
| Placement | Vertical, on one or both sides of door | Horizontal, positioned directly above door | Surrounds door on top and sides |
| Lighting Direction | Eye-level and lower foyer illumination | High-angle daylight across ceilings | Comprehensive 180-degree natural light |
| Wall Requirements | Adequate horizontal wall width | Adequate vertical ceiling height/clearance | Requires extensive vertical & horizontal room |
| Design Impact | Widens entryway presence | Adds stately vertical height | Maximizes architectural grandeur |
Glass and Privacy Options for Side Windows
A frequent concern among homeowners is balancing natural sunlight with interior privacy and personal security. Fortunately, contemporary glass engineering allows you to customize the opacity, texture, and energy efficiency of your side glass panels.
- Clear Tempered Glass: Maximizes natural daylight and outdoor visibility; best paired with deep porches or long entry walks.
- Obscure and Frosted Glass: Diffuses light evenly while blocking direct visibility from the exterior, maintaining privacy day and night.
- Textured and Decorative Glazing: Options like reed, rain, seedy, or water glass obscure silhouettes while lending rich architectural character.
- Low-E Insulated Glass: Multi-pane units with Low-Emissivity coatings reflect radiant heat, keeping chilly lake winds out during winter and blocking solar heat gain during humid Chicago summers.
For a deeper look at glass textures and patterns, check out our guide on Entrance Door with Side Windows Design Privacy and Glazing Options
Key Considerations When Adding Side Windows to Front Door
Upgrading your entryway is not merely an aesthetic choice; it requires selecting durable materials and robust hardware engineered to withstand severe weather and everyday use. Entry doors and sidelights manufactured from heavy-duty fiberglass, insulated steel, or clad wood provide the strength needed to prevent air infiltration and structural sagging over time.
Investing in energy-efficient entry door upgrades ensures that your new side windows feature dual- or triple-pane insulated glass, thermal break frames, and continuous weatherstripping to protect your foyer from drafts during freezing freeze-thaw cycles. Security is equally critical: side windows should always be specified with tempered safety glass and paired with reinforced strike plates or multi-point locking systems on the main door slab.
Popular Layouts When Adding Side Windows to Front Door
Front entryways can be configured in several distinct layouts depending on available wall space and exterior proportions:
- Single Door with One Sidelight: Ideal for asymmetrical entries or narrower exterior walls where space is limited on one side.
- Single Door with Two Sidelights: The classic, balanced arrangement that provides symmetrical light distribution and grand curb appeal.
- Double Door with Dual Sidelights: Designed for wide entryways and large foyers, creating an expansive entrance.
- Operable Sidelights: Custom-engineered vertical panels that feature integrated hinges and screens, allowing you to open the side panels for fresh air ventilation while the main door remains secured.
Standard sidelight widths generally range from 12 to 14 inches, scaling in 2-inch increments. You can find further layout inspiration in A Comprehensive Guide to Double Entry Doors with Sidelites.
Door Slab Replacement vs. Complete Pre-Hung Entry Systems
When adding side windows to an entrance, replacing only the door slab within an existing jamb is rarely effective. Sidelights and doors perform best when built as a unified, factory-assembled pre-hung unit.
Single, continuous jamb systems ensure that the structural mullions between the door and glass panels remain rigid, plumb, and square. Factory-assembled entry systems eliminate the tiny framing gaps that lead to moisture infiltration, frost buildup, and air leaks during bitter winter months.
Structural and Technical Requirements for Entryway Modifications
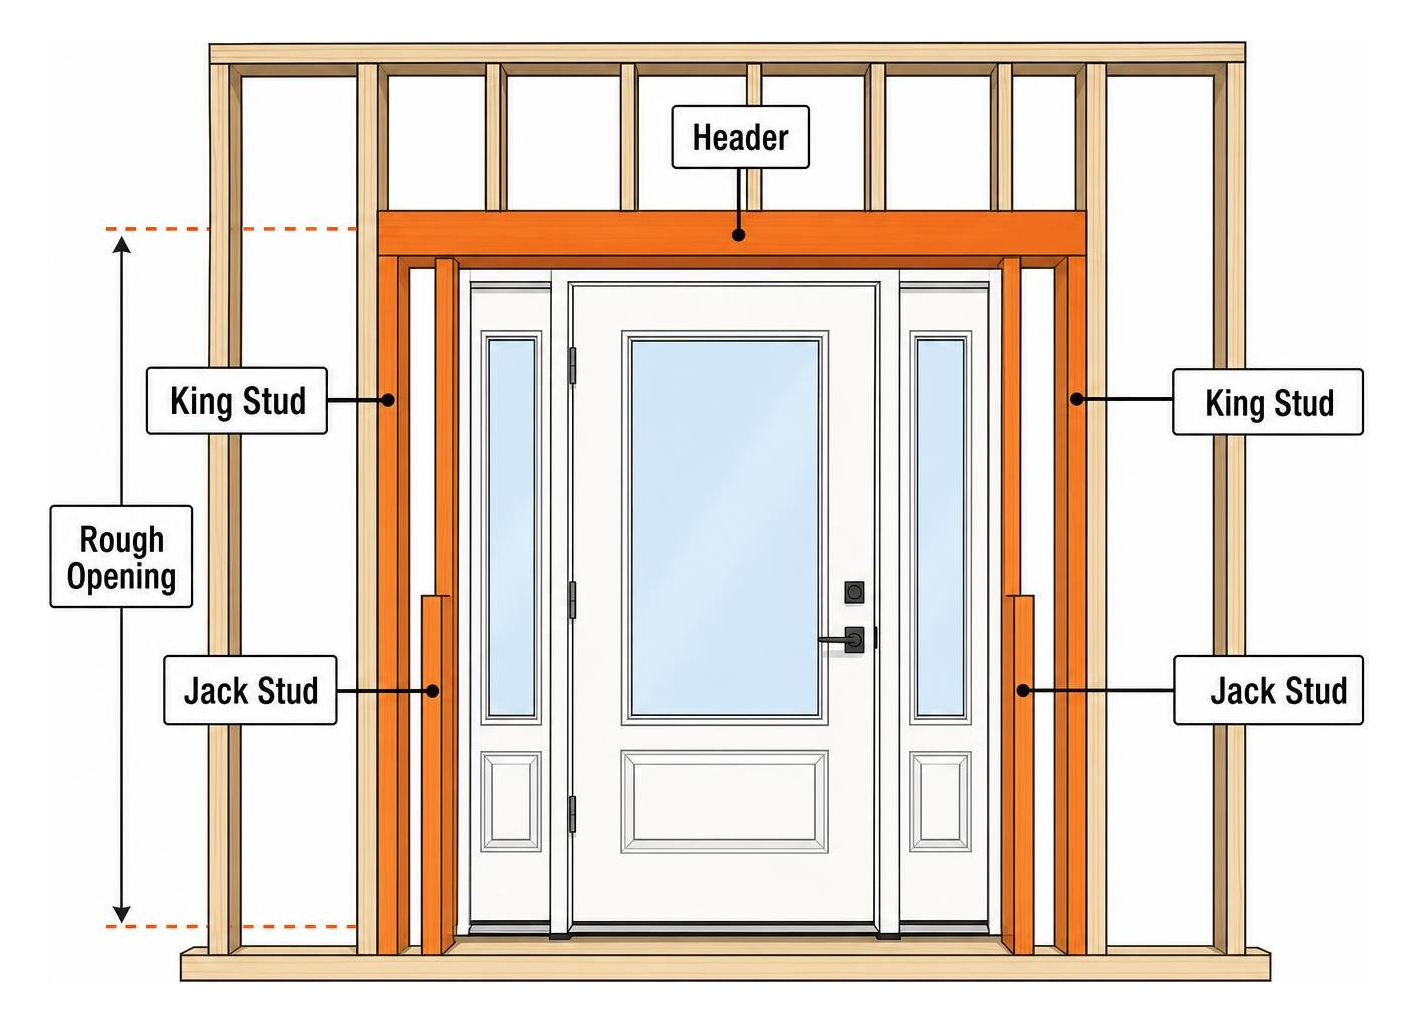
Expanding an entryway to accommodate side windows involves modifying the structural framing of your home’s exterior wall. Because entry doors are located in load-bearing walls that carry the weight of upper stories and roof structures, wall framing cannot simply be cut open without engineered support.
Homeowners planning structural entryway expansions should also consult local municipal regulations, such as the City of Chicago Exterior Window and Door Permitting Guidelines, to ensure all rough openings and structural headers comply with current building codes.
Framing and Header Modifications for Adding Side Windows to Front Door
When increasing the rough opening width of an exterior door to add sidelights, a qualified installer must rebuild the structural framework:
- Rough Opening Expansion: The drywall, exterior sheathing, and existing studs must be carefully cut back to the exact width of the new pre-hung door system.
- King and Jack Studs: Every door opening requires full-height king studs secured to the top and bottom wall plates, paired with inner jack (trimmer) studs that directly support the overhead header. Moving an opening outward requires installing new king and jack stud assemblies.
- Load-Bearing Header Sizing: Because widening the opening increases the horizontal span, the overhead header beam must be replaced with a deeper, properly sized lumber or engineered beam capable of carrying floor and roof loads without sagging over the door frame.
Professional Installation and Weatherproofing Standards
A successful entry installation requires detailed weatherproofing to protect structural wall framing from water intrusion and rot:
- Subfloor Inspection and Leveling: Ensuring the threshold rests on a solid, level sill plate to avoid door sticking or weatherstrip gaps.
- Integrated Flashing Pans: Installing a durable sill pan beneath the door unit to drain incidental moisture outside rather than into subflooring.
- Vapor and Air Barriers: Applying commercial-grade flashing tape around the exterior brickmould and tying it seamlessly into the home’s housewrap.
- Non-Expanding Insulation: Sealing rough opening voids with low-pressure polyurethane foam to prevent thermal transfer without warping the jambs.
For flawless execution, rely on professional door installation and replacement to protect your investment and preserve structural warranties.
Frequently Asked Questions About Sidelights
Can side windows be added to an existing front door opening?
Yes, side windows can be added to almost any entryway, provided there is sufficient horizontal wall space. However, because the rough opening must be widened, the project requires removing the existing door frame, cutting back interior drywall and exterior siding or brick, installing a longer structural header, and placing new king and jack studs before setting the complete pre-hung door unit.
Are front door sidelights safe and secure?
Modern sidelights are engineered with safety as a priority. Building codes require sidelight glass to be tempered safety glass, which resists high impacts and crumbles into small, dull pebbles rather than sharp shards if broken. For enhanced protection, you can choose laminated security glass, narrow glass lites that prevent reaching through, and multi-point locking mechanisms on the door slab.
Can front door sidelights open for ventilation?
While standard sidelights are fixed glass panels, operable sidelights can be custom manufactured. These units include specialized hinges, internal locking hardware, and discreet insect screens, allowing you to open the vertical side panels for cross-ventilation while keeping your main entry door closed and locked.
Conclusion
Transforming your home’s entrance by adding side windows brings natural daylight into your foyer, highlights your home’s architectural style, and delivers a proven boost to curb appeal. Whether you prefer clean modern lines, classic Craftsman grids, or ornate ironwork, a custom-engineered entry system creates an inviting first impression.
At HomeBuild Windows, Doors & Siding, we have served homeowners across Chicago and the surrounding suburbs since 2004. As an Elite Platinum Pella Certified Contractor and Andersen Premier Certified Contractor, we install premium entry door systems from industry-leading manufacturers, including Pella, Andersen, and ProVia.
Every project is completed exclusively by our trained in-house installation crews—never subcontractors—and personally supervised on site by our owner, Steve Mlynek. Our commitment to craftsmanship has earned us 4.9 stars across 220+ Google reviews, the Angi Super Service Award 2025, and recognition as a 2025 Nextdoor Neighborhood Faves Winner. Every installation is backed by our comprehensive 10-year labor warranty and a complimentary VIP Protection Plan (1, 2, or 5 years depending on project size) linked to our warranty protection details.
Ready to upgrade your home with a stunning new entryway? Explore our premium entry door systems and schedule a free estimate with our expert team today!