
What Goes Into a Professional Vinyl Siding Installation?
A professional vinyl siding installation depends on the area of your exterior walls, the siding profile you choose, and the preparation work required before new panels go up. A written estimate should spell out whether old siding removal, wall preparation, trim, and installation are included. Your home’s interior square footage alone will not give you an accurate siding estimate.
I’m Steve Mlynek, founder of HomeBuild Windows, Doors & Siding. For more than 20 years, I’ve overseen exterior installation work in the Chicago area, helping homeowners understand the full scope of a siding replacement project.
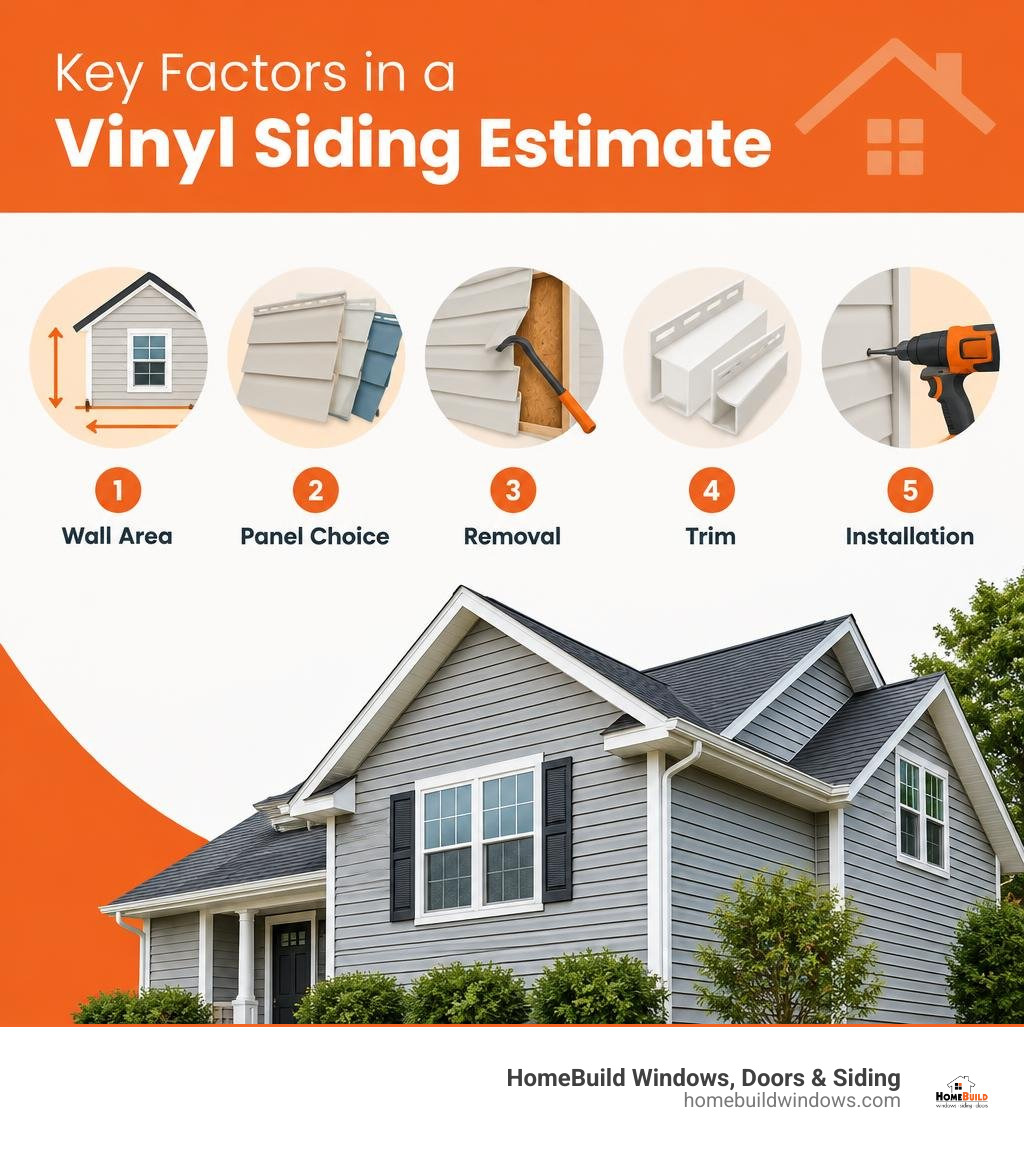
Key planning topics for a siding replacement project:
- vinyl siding installation considerations
- planning your siding project
- vinyl siding installation services
Key Factors That Influence a Vinyl Siding Project
Exterior remodeling projects require a comprehensive look at the building envelope. Replacing worn exterior cladding is about more than updating color; it creates an unbroken protective barrier against wind, rain, and extreme temperature fluctuations. When evaluating a home update, several structural details and exterior measurements directly influence the scope of installing vinyl siding:
- Total wall surface dimensions: The gross exterior square footage across all elevations.
- Architectural complexity: Features like bump-outs, multiple gables, intricate rooflines, and unique transitions.
- Story height and accessibility: Multi-story structures that require specialized staging, ladders, or pump-jack scaffolding.
- Material grade and profile: Panel thickness, profile design, and backing insulation.
- Substrate condition: The structural health of the underlying wood sheathing and framing.
- Trim and accessories: Integration of soffit, fascia, corner posts, window flashing, and door trims.
Architectural Details and Square Footage Influences
In the Chicagoland area, residential architecture varies widely. Historic Chicago bungalows, brick-and-frame two-flats, multi-level split-levels in Elk Grove Village, and expansive colonials in Arlington Heights or Schaumburg present distinct installation requirements.

A single-story ranch home with straight rectangular walls allows for rapid, continuous panel runs with minimal cutting. Conversely, a classic two-flat or a multi-story home with dormers, high-pitched gables, and multiple window openings requires extensive custom trimming. Each window and door requires specialized J-channel flashing to ensure water drains away from the wall cavity. High gables require diagonal cutting of panels along precise roof angles, which inherently increases the material waste factor buffer beyond standard margins.
Understanding the Siding Square Measurement
In the exterior remodeling industry, siding materials and wall surfaces are measured in “squares.” One siding square equals exactly 100 square feet of surface area.
To determine how many siding squares a house requires, an installer calculates the total gross wall area:
- Measure the width and height of each rectangular wall section and multiply them to determine square footage.
- Calculate triangular gable areas by multiplying the gable base by its height and dividing by two.
- Sum these exterior surface measurements to establish the gross area.
- Measure and deduct the square footage of large non-sided openings, including garage doors, entry doors, and large picture windows.
- Add an industry-standard 10 percent material buffer to account for angular trimming, seam overlapping, and waste.
- Divide the final net square footage by 100 to calculate the total siding squares needed for complete coverage.
Comparing Siding Profiles and Material Options
Modern vinyl siding is engineered for resilience, impact defense, and color longevity. Premium panels incorporate UV inhibitors that prevent fading under intense summer sun while maintaining flexibility to withstand sub-zero freeze-thaw cycles.
| Siding Profile | Visual Style | Typical Panel Thickness | Key Advantages |
|---|---|---|---|
| Traditional Lap | Horizontal overlapping planks | 0.042 to 0.046 inches | Classic profile, versatile architectural match |
| Dutch Lap | Horizontal with a decorative bevel groove | 0.044 to 0.048 inches | Deep shadow lines, enhanced panel rigidity |
| Board and Batten | Vertical wide boards with raised narrow strips | 0.046 to 0.050 inches | Modern farmhouse aesthetic, elongates home height |
| Vinyl Shake | Replicates rough-sawn cedar shingles | 0.048 to 0.055 inches | Traditional texture without wood rot or insect damage |
| Scalloped | Half-round decorative shingles | 0.048 to 0.050 inches | Striking accent for historic gables and dormers |
Profile Variations and Installation Considerations by Style
The chosen profile influences not only the visual curb appeal of your home but also the physical installation process:
- Traditional Lap and Dutch Lap: These horizontal styles remain the standard choice across suburban neighborhoods. Dutch lap incorporates a distinct upper groove that creates pronounced shadow lines, providing dimensional depth while lending extra longitudinal rigidity to each panel run.
- Board and Batten (Vertical Siding): Vertical siding draws the eye upward, making it a popular choice for accent walls, entryways, or whole-house contemporary transformations. Because vertical panels hang perpendicularly, they require solid horizontal wall blocking or specialized furring strips beneath the substrate to ensure proper fastener anchoring.
- Vinyl Shakes and Scallops: Shake panels replicate the warmth of real cedar without the ongoing cycle of staining and wood rot. These panels are engineered with multi-point interlocks to resist strong wind uplift. They are frequently installed on front-facing gables, dormers, and architectural accents to create texture.
Standard Hollow Panels Versus Insulated Vinyl Siding
One of the most important decisions during exterior planning is choosing between standard hollow-back vinyl siding and engineered insulated vinyl siding.
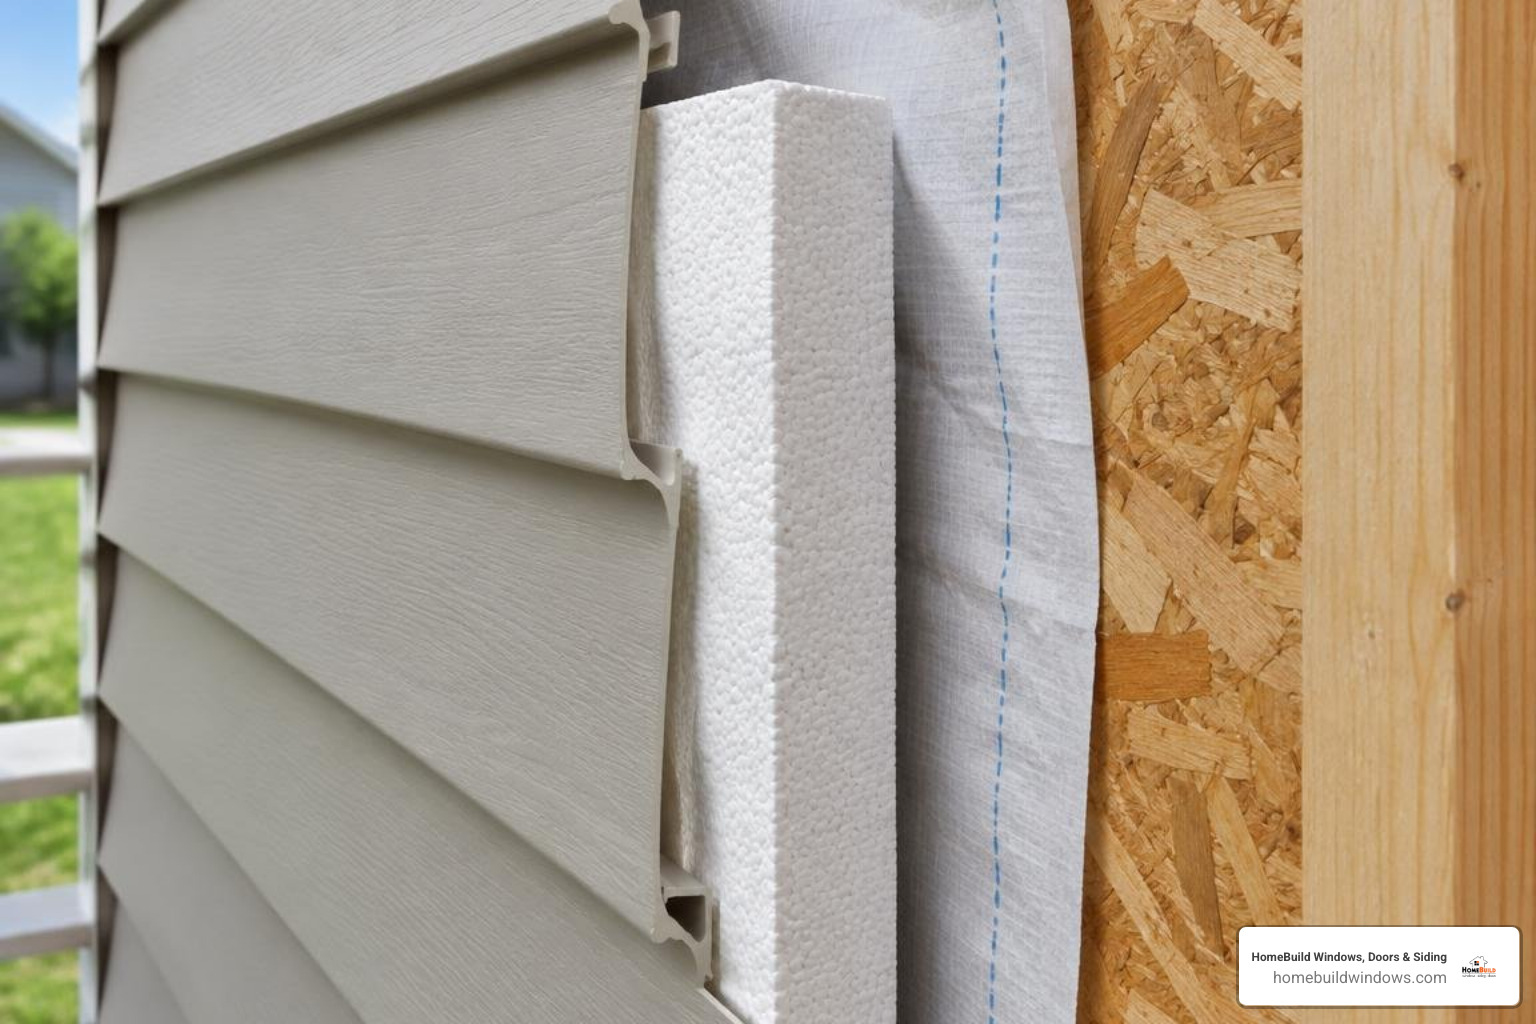
Standard hollow siding rests over the house wrap, leaving a small air gap between the panel and the wall sheathing. Insulated vinyl siding features contoured rigid expanded polystyrene (EPS) foam permanently fused directly to the back of the vinyl profile.
| Feature Comparison | Standard Hollow Vinyl Siding | Insulated Vinyl Siding |
|---|---|---|
| Wall Insulation Support | Relies entirely on underlying wall cavity insulation | Adds continuous exterior insulation value |
| Thermal Bridging Defense | Allows heat loss through exterior wall studs | Covers framing studs to stop thermal energy leaks |
| Impact and Hail Resistance | Flexible; can flex inward upon direct impact | Solid backing absorbs impacts and prevents dents |
| Acoustic Dampening | Standard outdoor noise reduction | Significantly muffles exterior street and wind noise |
| Panel Rigidity & Straightness | Follows minor wall sheathing imperfections | Rigid backing creates straight, flat wall lines |
Insulated vinyl siding acts as a continuous thermal blanket around your home. Wood wall studs make up approximately 25 percent of a home’s exterior wall surface area and serve as thermal bridges that conduct cold straight through the walls. By placing continuous rigid foam over the outside of the framing, insulated siding interrupts this thermal bridge, keeping indoor living spaces comfortable throughout harsh winters.
Additional Project Components and Labor Considerations
A durable exterior installation requires a complete, integrated weather barrier system. The siding panels are simply the visible outer shield of a multi-layered defense assembly that includes:
- Vapor-permeable weather-resistant barrier (House Wrap): Prevents exterior liquid water from reaching the sheathing while allowing interior moisture vapor to escape.
- Self-adhering flashing tape: Seals the critical perimeters around window frames, entry door headers, and structural seams.
- Integrated J-channels and utility trim: Channel water runoff away from wall openings and conceal panel edges.
- Aluminum trim coil wrapping: Custom-bent on site to enclose wooden window and door casings, brickmould, and fascia boards for low-maintenance protection.
- Vented soffit panels: Installed beneath roof eaves to ensure continuous attic airflow, preventing moisture accumulation and dangerous winter ice damming.
For homeowners seeking detailed technical guidance on industry specifications, the Vinyl Siding Institute Installation Manual provides clear standards on fastener spacing and weather-resistant barrier integration.
Old Siding Removal and Wall Preparation
A long-lasting exterior remodel requires proper foundation prep work. While installing new vinyl over existing wood siding is structurally possible in select scenarios, a complete tear-off of old cladding is the gold standard for residential properties.
Removing old, deteriorated siding allows the installation crew to inspect the home’s structural oriented strand board (OSB) or plywood sheathing. Any hidden wood rot, structural settling, insect intrusion, or historical moisture leaks can be properly remediated before new moisture barriers are secured. Proper prep work ensures a flat, secure substrate that keeps your new siding straight and level across every elevation.
Professional Installation Requirements in the Chicago Climate
The extreme freeze-thaw cycles and lake winds common to northern Illinois make professional installation critical. Vinyl siding expands and contracts significantly as the seasons change—a single 12-foot panel can shift up to 5/8 of an inch between a sub-zero January freeze and an 85-degree July afternoon.
To prevent panel buckling, rippling, or blow-offs, certified installers follow exact mechanical tolerances:
- Floating Fasteners: Fasteners are driven strictly into the center of factory-punched nailing slots, leaving approximately 1/32 to 1/16 of an inch of clearance between the fastener head and the vinyl hem. This allows panels to glide smoothly as they expand and contract.
- Expansion Clearances: A 1/4-inch expansion gap is maintained at all J-channels, corner posts, and stops (widened to 3/8-inch when working in freezing temperatures).
- Correct Overlapping: Horizontal panels are overlapped by at least one inch, with seams arranged away from primary sightlines and prevailing wind directions.
Partnering with an experienced contractor for expert vinyl siding installation in Chicago ensures your home’s exterior envelope is engineered to withstand strong Midwestern storms.
Evaluating Long-Term Performance and Lifespan
Upgrading your exterior cladding is an investment in your home’s curb appeal, structural longevity, and thermal envelope. Traditional painted wood siding demands scraping, caulking, and repainting every few years to keep moisture from rotting the substrate. Quality vinyl siding eliminates ongoing paint maintenance entirely, requiring only an occasional wash with a garden hose and mild soap to maintain its clean, vibrant finish.
Energy Efficiency Benefits and Energy Loss Reduction
Drafty walls and inadequate exterior insulation cause heating and cooling systems to run constantly. Integrating insulated siding creates an airtight, energy-efficient barrier that stops cold drafts from penetrating interior living areas. By boosting your home’s overall exterior R-value, you can explore the principles behind thermal performance and energy efficiency and maintain balanced indoor temperatures year-round.
Evaluating Siding Durability and Lifespan
Modern residential-grade vinyl panels feature impact-modified PVC formulations designed to resist chipping, cracking, peeling, and hail damage. Premium installations routinely provide dependable weather protection for several decades. When planning your project, review our practical guide on vetting professional siding contractors to ensure you partner with a reputable team that guarantees precision craftsmanship.
Frequently Asked Questions About Siding Installation
How is exterior wall surface area calculated for siding replacement?
Exterior wall surface area is calculated by measuring the height and width of each exterior elevation and determining the square footage of all rectangular and triangular gable sections. Installers deduct large non-sided openings like patio doors, garage bays, and picture windows, then add an industry-standard 10 percent buffer to cover angular trimming, corner fitting, and overlap waste.
What are the main signs that current siding needs replacement?
Key indicators that your siding has reached the end of its serviceable life include:
- Visible panel cracking, warping, or buckling along wall runs.
- Loose, detached, or missing panels following seasonal storms.
- Soft, spongy sheathing or signs of wood rot beneath the siding.
- Peeling interior paint or wallpaper caused by hidden exterior moisture intrusion.
- Severe color fading, chalking, or sun degradation that leaves the material brittle.
How does insulated siding perform during Chicago winters?
Insulated vinyl siding performs exceptionally well in northern Illinois winters. The fused rigid EPS foam backing blankets the home’s exterior framing, preventing cold air from transferring through structural wall studs. This continuous insulation stops thermal bridging, eliminates cold interior drafts, and adds rigid structural backing that protects exterior walls from heavy winter winds and hail impacts.
Conclusion
HomeBuild Windows, Doors & Siding is a locally owned contractor proudly serving Chicago and the surrounding suburbs since 2004. With more than 20 years of hands-on experience, we provide exceptional craftsmanship for residential properties across Chicagoland. We never use subcontractors—every project is completed exclusively by our skilled in-house crews and supervised on site by company owner Steve Mlynek, who visits every job.
Our team holds prestigious industry credentials, including Elite Platinum Pella Certified Contractor and Andersen Premier Certified Contractor designations. We are proud recipients of the Angi Super Service Award 2025, winners of the 2025 Nextdoor Neighborhood Faves, and have earned a 4.9-star rating across 220+ Google reviews. Every installation is backed by our comprehensive 10-year labor warranty along with a complimentary VIP Protection Plan for 1, 2, or 5 years depending on the project scope.
Explore our professional siding installation in Chicago to discover modern exterior options for your home, or reach out today to schedule a free estimate.