Why Choose an Entrance Door with Sidelites?
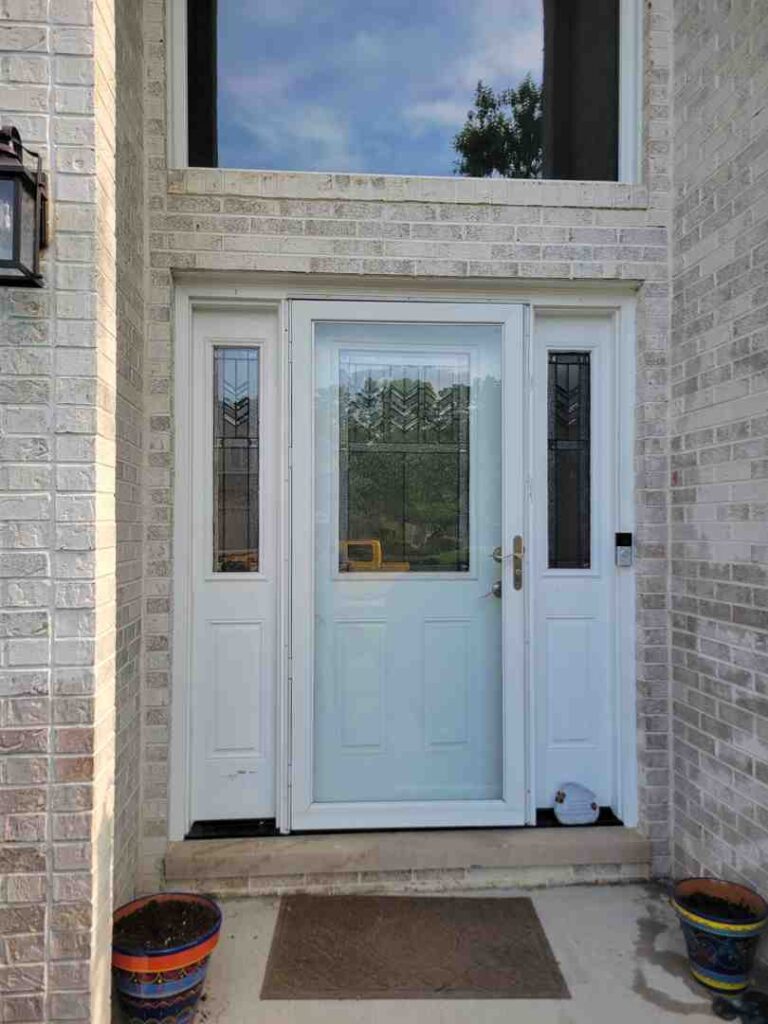
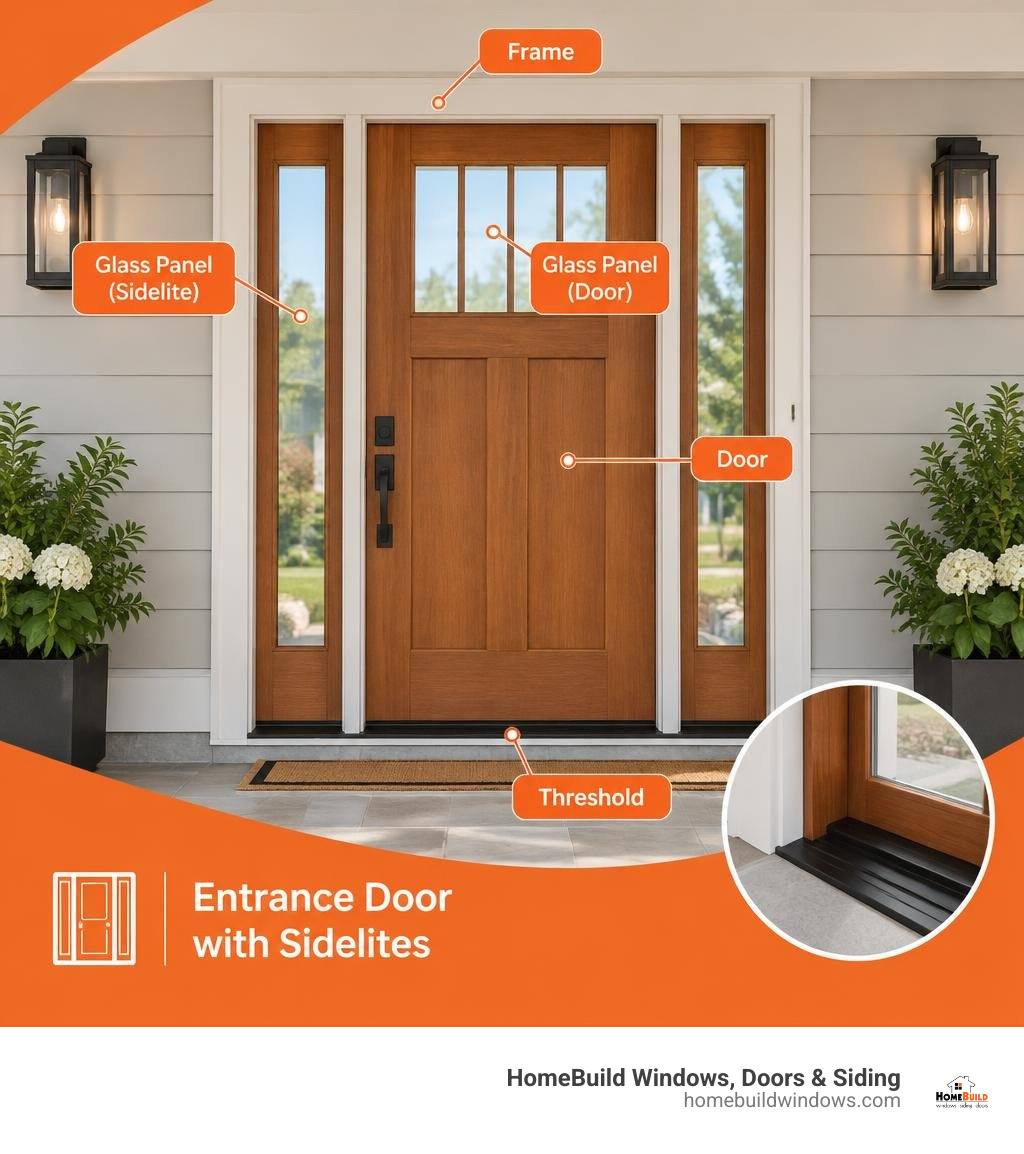
An entrance door with sidelites pairs one active working door slab with narrow, vertically oriented glass panels installed on one or both flanks of the doorframe. Incorporating two sidelites invites expansive natural daylight into previously dim foyers and dark hallways, granting the main exterior entry an architecturally balanced, substantial presence without requiring the wider operational clearance of double swinging doors. For homeowners across the greater Chicago metropolitan area, opting for advanced insulated Low-E glass configurations provides robust thermal performance against seasonal deep freezes, while textured or frosted glass selections preserve interior family privacy. Having a seasoned professional take precise structural measurements of the complete rough opening is essential before selecting an engineered prehung entry system.
I’m Steve Mlynek, founder of HomeBuild Windows, Doors & Siding. For more than 20 years, I have worked directly with Chicago-area homeowners to solve entryway draftiness, dated styling, and security concerns through precision-engineered exterior door replacements. In this guide, I will walk you through the essential engineering and aesthetic choices that matter most when selecting an entrance door with sidelites.
Entrance door with sidelites resources:
- Explore our comprehensive guide to front door and sidelights configurations.
- Review planning considerations for an entry door with sidelights system.
- Discover entrance door with side windows styling and glass varieties.
Key Benefits of an Entrance Door with Sidelites
Upgrading your home’s main entry with an entrance door flanked by dual sidelites delivers an aesthetic symmetry and architectural presence that single-slab door configurations simply cannot achieve. In classic Chicago residences—such as historic brick bungalows, traditional two-flats, mid-century split-levels, and suburban colonials—foyer spaces often suffer from limited natural illumination, feeling enclosed and dim throughout the year. Adding flanking vertical sidelites welcomes bright, warm sunlight deep into your front entryway and central corridors without forcing you to leave the primary door unlocked or open to exterior elements.
Homeowners frequently weigh the advantages of installing French-style double doors against choosing a single high-efficiency door flanked by two stationary sidelites. While double doors demand substantial interior clearance to swing fully open and introduce a vulnerable center astragal seam, a single active slab paired with fixed sidelite panels creates the grand, wide visual impact of a double-door entryway while maintaining superior structural rigidity, everyday operational ease, and airtight perimeter sealing. With significantly fewer operational seams exposed to harsh winter winds, heavy lakefront squalls, and severe freeze-thaw cycles, a single door with sidelites effectively stops cold drafts and air infiltration.
Pairing modern entry assemblies with high-performance insulation ensures you never have to compromise your home’s thermal defense for abundant interior sunlight. Consulting the complete guide to front doors sidelights demonstrates how composite continuous sill assemblies, airtight weatherstripping seals, and heavy-duty mullion posts unite to produce energy efficient entry doors that keep interior living spaces consistently comfortable during subzero Midwestern winters and humid summer heatwaves. For additional perspective on material selection, the U.S. Department of Energy offers guidance on purchasing energy-efficient residential windows, doors, and skylights.
Door and Sidelite Material Performance
Choosing the proper structural material for your entry door and sidelite framing dictates how reliably the entire assembly resists harsh regional weather patterns, including freezing blizzards, wind-driven spring rains, intense sun exposure, and high summer humidity levels across Northern Illinois.
| Material | Thermal Performance | Maintenance Needs | Impact & Security | Best Architectural Match |
|---|---|---|---|---|
| Fiberglass | Exceptional (dense polyurethane foam core) | Minimal (will not dent, rot, or warp) | High structural rigidity | Colonials, Craftsman, Modern ranches |
| Heavy-Gauge Steel | Superior insulation value (up to 5x better than solid wood) | Low (requires factory primed/painted finish) | Maximum intrusion resistance | Contemporary homes, Split-levels, Urban entries |
| Natural Wood | Moderate (requires continuous thermal care) | Moderate to High (periodic staining/sealing) | Solid structural heft | Historic bungalows, Tudor, Classic Victorians |
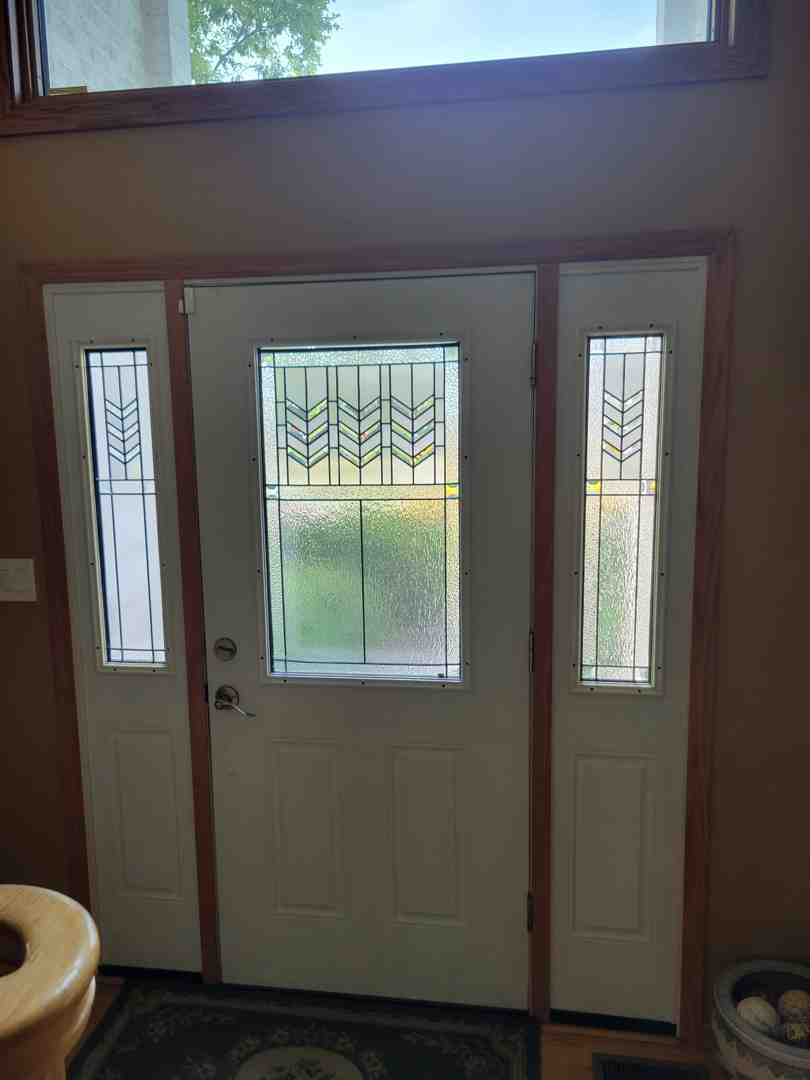
Choosing Materials for an Entrance Door with Sidelites
When configuring a durable exterior entrance system, maintaining strict material and structural harmony between the operational door slab, sidelite frames, and continuous sill structure is essential:
- ProVia Fiberglass Systems: Engineered with thick impact-resistant exterior skins and uniform injected polyurethane foam cores, ProVia fiberglass doors realistically replicate natural woodgrain textures like oak, cherry, fir, and mahogany. They deliver maximum insulating properties without the vulnerability to seasonal expansion, moisture rot, or warping common to conventional wood.
- Andersen Timber Construction: Blending solid structural wood cores with durable, weather-resistant exterior protective finishes, Andersen wood entry door systems deliver unmatched interior architectural warmth paired with reliable exterior shielding against moisture and shifting temperatures.
- Pella Steel Security: Built with rugged 20-gauge or 24-gauge reinforced steel outer shells, Pella steel entry assemblies provide outstanding intrusion protection and dimensional stability, fortified with rot-resistant composite sub-frames at vulnerable bottom sill contact zones to completely prevent water intrusion.
Architectural Styles and Glass Configurations
An entrance door system should seamlessly harmonize with your home’s exterior façade, roofline, and trim detailing. Reviewing our craftsman door sidelites guide illustrates how authentic details—such as integrated dentil shelves, rich woodgrain staining, and True Divided Lite (TDL) or simulated divided lite grid patterns—complement historic and classic residential architecture throughout the Chicagoland area.
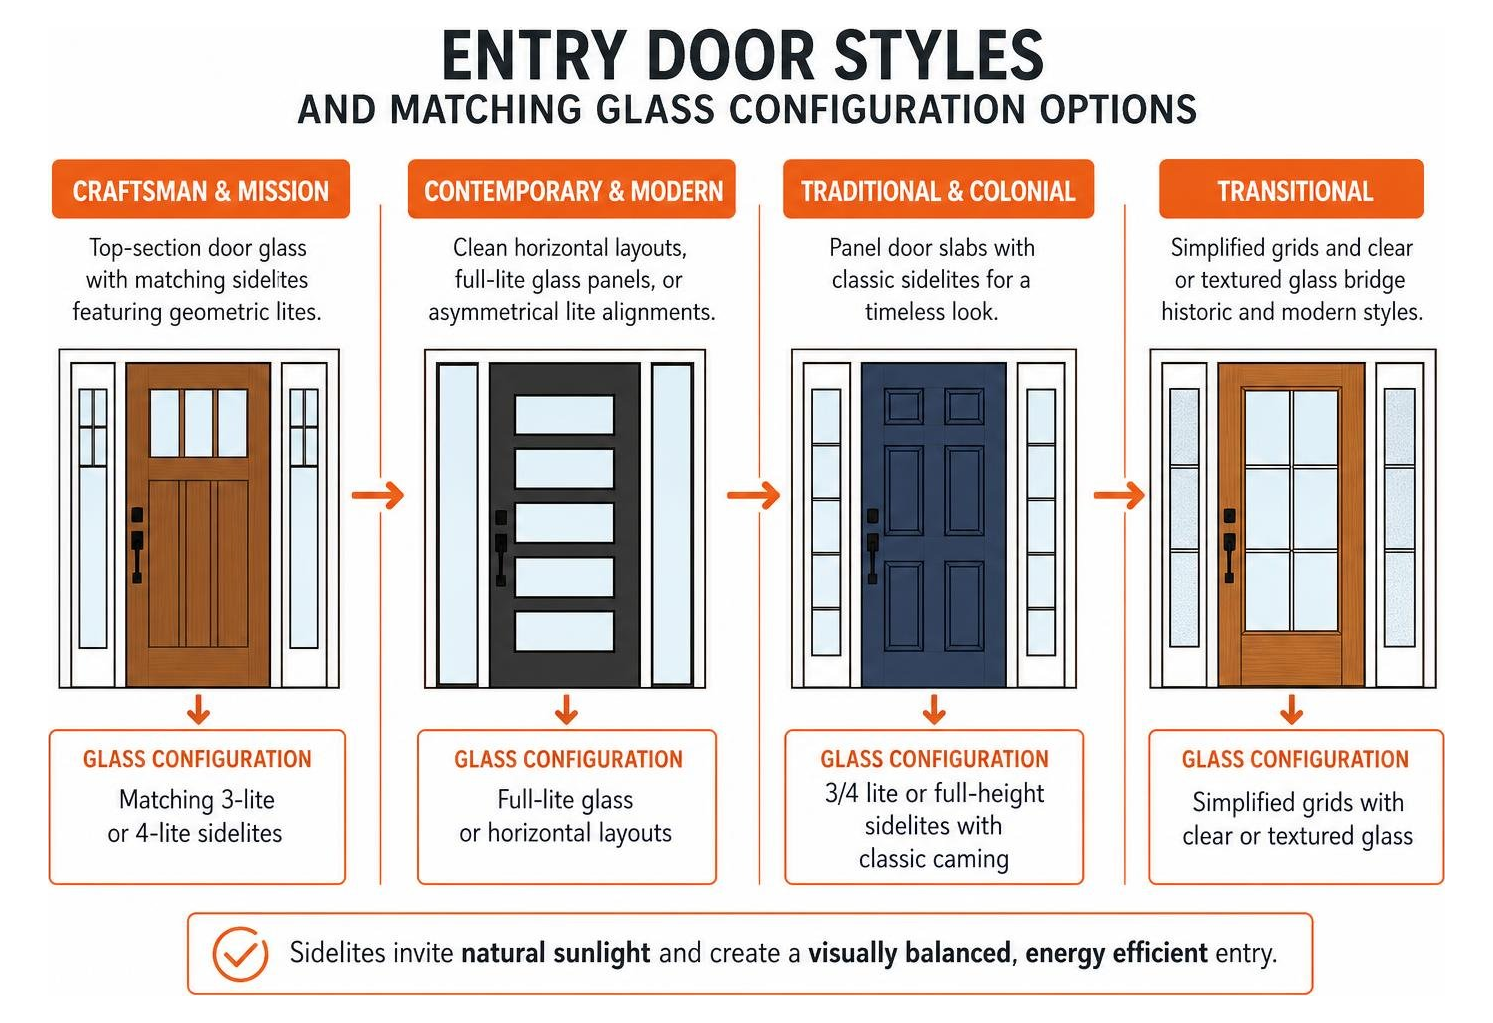
Popular design configurations include:
- Craftsman & Mission: Characterized by top-third decorative door glass panels balanced with matching 3-lite or 4-lite geometric vertical sidelites and warm earth-tone finishes.
- Contemporary & Modern: Showcases clean horizontal lines, expansive full-lite clear glass panels, or asymmetric sidelite layouts set within streamlined, low-profile framing systems.
- Traditional & Colonial: Features classic 4-panel or 6-panel solid composite door slabs complemented by 3/4-lite or full-height sidelites with intricate decorative metal caming accents.
- Transitional: Utilizes simplified grid patterns and contemporary clear or textured glazing to gracefully connect vintage brick exteriors with newly remodeled, light-filled interior spaces.
To discover customized panel orientations, color palettes, and frame configurations, explore our guide on entrance door with side windows design privacy and glazing options.
Privacy and Glazing Options for an Entrance Door with Sidelites
Selecting the right glass configuration for your entryway sidelites requires finding the ideal balance between welcoming daylight and safeguarding interior family privacy:

- Low-E Insulated Glazing: Dual-pane or triple-pane hermetically sealed tempered glass units treated with microscopic metallic Low-E coatings reflect radiant heat while allowing rich natural daylight to enter freely.
- Textured Obscurity Glass: Distinctive patterns such as Frosted, Rain, Glue Chip, Chinchilla, and Reeded effectively diffuse direct light, completely blurring outside sightlines into your foyer.
- Decorative Caming & Art Glass: Handcrafted glass clusters assembled with brass, zinc, brushed nickel, or dark patina caming channels create an eye-catching visual centerpiece.
- Internal Blinds: Cordless mini-blinds enclosed directly between dual glass panes provide effortless light adjustment and total nighttime privacy without gathering dust or pet dander.
Framing, Sizing, and Professional Installation Standards
Installing an entrance door flanked by dual sidelites requires meticulous structural evaluation and professional framing precision. While a conventional single front door typically fits standard 36-inch to 38-inch rough framing openings, a single door paired with two sidelite panels demands a significantly wider wall opening.
- Slab and Sidelite Dimensions: A standard 36-inch wide by 80-inch tall door slab combined with two standard 12-inch or 14-inch sidelite panels requires an overall structural rough opening width ranging from 65 inches to over 68 inches.
- Rough Opening Framing: For instance, a continuous 3/4-lite prehung unit measuring 62 inches wide by 80 inches high needs a precisely square rough opening of 67-1/2 inches by 82 inches. This calculated tolerance allows necessary clearance for leveling shims, structural squaring, sill pan flashing, and non-expanding closed-cell perimeter insulation.
- Jamb Depths & Sill Flashing: Exterior wall thickness determines jamb dimensions, typically requiring 4-9/16 inches for standard 2×4 stud construction or 6-9/16 inches for heavier 2×6 framing or older masonry cavity walls.
Because assembled door and sidelite units weigh anywhere from 150 to over 200 pounds, professional installation is crucial to prevent frame racking, maintain perfectly plumb margins, ensure smooth latching, and guarantee continuous compression against perimeter weatherstripping. For in-depth framing requirements, consult our custom entry door installation guide.
Frequently Asked Questions about Entrance Doors with Sidelites
What rough opening is needed for a single door with two sidelites?
A standard entryway system featuring a 36-inch wide by 80-inch tall door slab flanked by dual 14-inch sidelites generally requires a framed rough opening measuring approximately 67-1/2 inches wide by 82 inches high. This structural opening provides adequate space for precision plumb adjustments, solid perimeter shimming, integrated sub-sill moisture flashing, and low-expansion structural insulating foam around the master frame assembly.
How do sidelites maintain interior privacy and home security?
Interior privacy is effortlessly preserved by selecting obscure, frosted, reeded, or textured rain glass styles. These decorative textures diffuse natural light throughout the front hallway while preventing passersby from viewing inside your home. For home security, modern sidelite assemblies utilize impact-rated tempered safety glass, reinforced steel or composite mullion posts, and multi-point locking systems that secure the active door slab to the top header, side jamb, and reinforced bottom sill.
Can sidelite glass inserts be replaced without replacing the whole frame?
Yes, if the surrounding door frame, sub-sill, and primary door slab remain structurally sound and free from rot or racking, existing sidelite glass inserts can be swapped out. Homeowners seeking upgraded energy efficiency, frosted privacy patterns, or updated caming designs can explore our detailed walkthrough on changing glass on front door and sidelite framing systems.
Conclusion
Upgrading your home with a high-performance entrance door flanked by two sidelites dramatically boosts curb appeal, fills dark foyers with natural light, and provides reliable year-round defense against severe Midwestern drafts and lakefront storms. HomeBuild Windows, Doors & Siding has proudly served homeowners across Chicago and the surrounding suburbs since 2004. With over 20 years of dedicated local experience, we never use subcontractors; every replacement project is completed exclusively by our trained, certified in-house crews and supervised directly on site by our founder, Steve Mlynek, who visits every single job.
As an Elite Platinum Pella Certified Contractor and an Andersen Premier Certified Contractor, we also install premium ProVia door systems precision-engineered for cold winters and humid summers. Honored with the Angi Super Service Award 2025, named a 2025 Nextdoor Neighborhood Faves Winner, and maintaining a 4.9-star rating across 220+ verified Google reviews, we back our superior workmanship with unmatched consumer protection. Every project includes our comprehensive 10-year labor warranty alongside a complimentary VIP Protection Plan for 1, 2, or 5 years depending on the size of your installation.
Enhance your home’s security, energy efficiency, and everyday comfort. Discover our complete range of professional entry door installation solutions and schedule a free estimate with our trusted local team today.