Key Benefits of Double Entry Doors with Sidelites
Choosing the right front entryway sets the tone for your entire home. While a standard single door functions well, upgrading to a wide entryway creates an immediate architectural statement. Surrounding your entry with glass panels broadens your home’s exterior perspective while transforming a dark, narrow hallway into a sun-drenched foyer.
Here are the primary advantages of investing in this configuration:
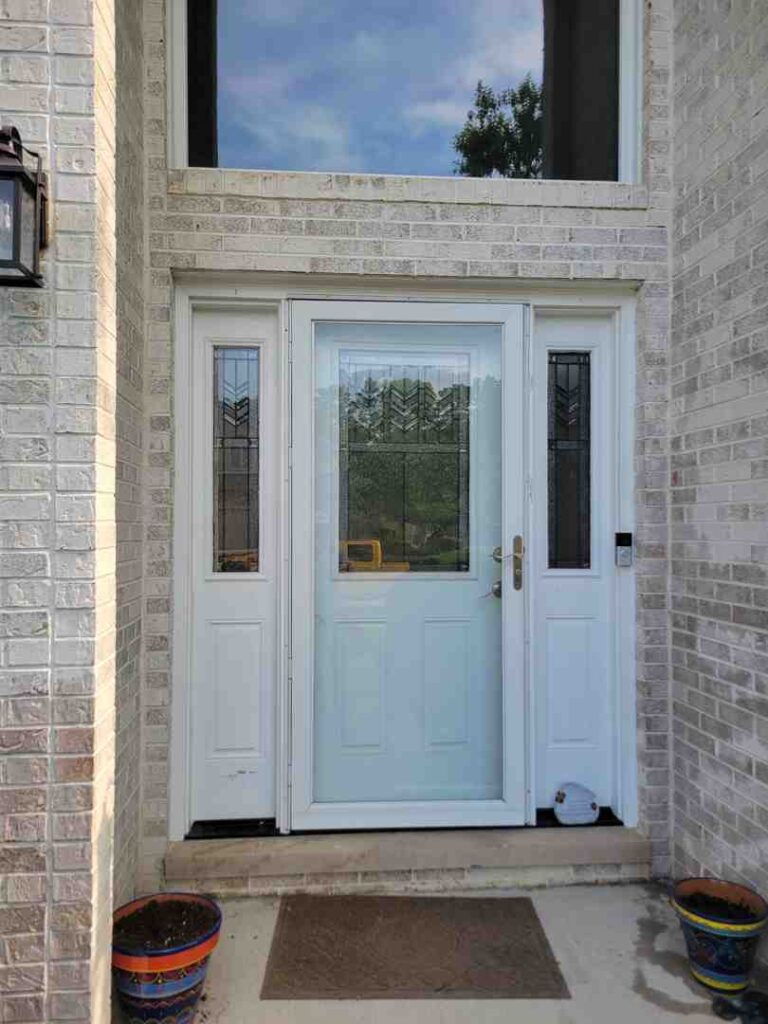
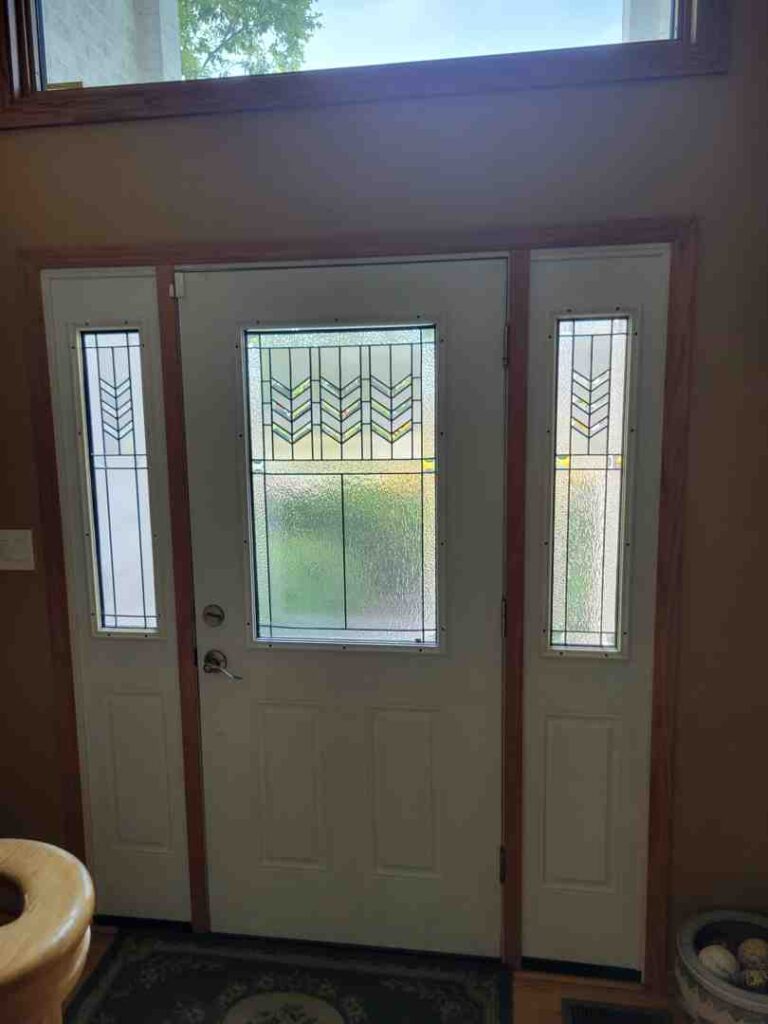
- Panoramic Natural Lighting: Entryways often suffer from a lack of windows. Sidelites—the vertical glass panels flanking one or both sides of the door slab—act as dedicated light shafts. They filter sunlight into your foyer throughout the day, reducing the need for artificial overhead lighting.
- Expansive Entryway Clearance: When moving oversized furniture, hosting large gatherings, or navigating busy family traffic, single doors can feel restrictive. With a double door setup, opening both active and passive panels provides an unobstructed opening often spanning five to six feet across.
- Elevated Exterior Aesthetics: Balanced exterior design relies heavily on proportion. For medium-to-large suburban facades, a single door can look undersized. Sidelites frame the doors to establish balance, commanding visual curb appeal from the street. Homeowners exploring double door with sidelites and french door inspiration for grand entrances often find that this layout delivers unmatched presence.
- Enhanced Foyer Spaciousness: Visual boundaries dissolve when interior spaces connect to outdoor light. Even modest entry foyers feel significantly larger and more open when illuminated from multiple angles by side glazing. Exploring different doors with side panels reveals just how much interior perception changes with added daylight.
- Advanced Weather Sealing: Modern continuous-sill construction integrates the doors and sidelites into a single structural frame. This unified design eliminates the weak joining seams found in pieced-together older units, preventing drafts during harsh Midwest winters.
Material Options and Performance Characteristics
Selecting the right door material involves balancing aesthetic goals with weather exposure and maintenance preferences. Entry systems in the Chicagoland area must endure dramatic temperature swings, from sub-zero winter chills to humid summer heat waves.
Fiberglass and Steel Entry Systems
Fiberglass entry systems have become the gold standard for homeowners seeking the warmth of natural wood without the upkeep. Premium fiberglass doors, such as those engineered by brands like Therma-Tru and ProVia, feature high-definition woodgrain textures molded from real oak, cherry, or mahogany. Beneath the durable skin lies a dense polyurethane insulating foam core that delivers exceptional thermal performance.
Advanced fiberglass models, including ProVia’s Embarq series, offer a 2½-inch door thickness (43% thicker than standard exterior doors) and achieve an industry-leading U-Factor as low as 0.10. Similarly, ProVia Signet and Heritage fiberglass lines achieve entry system U-Factors between 0.14 and 0.16 when tested to National Fenestration Rating Council (NFRC) specifications. To prevent rot at the base of the frame, modern fiberglass systems utilize composite jamb components and FrameSaver technology, ensuring that moisture never degrades the structural framing. Homeowners discovering sidelight delight choosing the perfect custom entry doors appreciate how fiberglass combines lifelike wood aesthetics with rot resistance.
Heavy-gauge galvanized steel entry systems offer maximum security and rigid structural performance. ProVia Legacy steel doors feature an Entry System U-Factor as low as 0.17, combining rigid steel construction with thermal foam insulation. Steel doors will not warp, swell, or twist, making them a dependable defense against severe windstorms and forced entry. High-performance factory finishes—backed by warranties up to 10 to 15 years—keep both steel and fiberglass systems shielded against UV fading, chipping, and peeling.
Premium Hardwood Construction
Natural wood offers an authenticity that cannot be replicated. Genuine mahogany hardwood and knotty alder are prized for their rich grain patterns, deep coloration, and structural mass. Mahogany provides natural resistance to moisture and insects compared to softwoods, making it a reliable choice for architectural millwork.
However, solid wood reacts dynamically to humidity and direct sunlight. To maintain finish warranties and prevent thermal warping:
- Overhang Protection: Wood doors require adequate porch overhangs (typically projecting outward at least half the distance from the base of the door to the ceiling).
- Color Selection: Staining or painting exterior wood doors in dark, heat-absorbing colors can accelerate thermal stress and may void manufacturer warranties.
- Finish Maintenance: Clear UV-resistant polyurethane topcoats should be inspected annually and recoated periodically to preserve the wood from moisture intrusion.
Glazing, Divided Lites, and Privacy Glass Configurations
Because sidelites consist primarily of glass, the glazing package you select directly impacts your home’s thermal comfort, security, and privacy.
Energy-Efficient Glass Options
Modern entry glazing utilizes advanced multi-pane engineering to prevent energy loss:
- Low-E Glass Coatings: Microscopic metallic coatings reflect radiant infrared heat. In winter, interior heat is reflected back inside; in summer, solar heat is deflected outside.
- Gas Fills: Filling the space between glass panes with dense argon or krypton gas slows thermal transfer significantly compared to plain air.
- Insulating Glass Units: Advanced systems, like Quad Glass configurations with 1 13/16″ insulated units, warm-edge spacers, and dual Low-E panes, can achieve an insulating R-Value of up to 10.
- Glazing Trim Design: High-end systems utilize patented plugless glass trim, eliminating unsightly screw plugs on the interior frame for a clean, streamlined look.
- Thermally Broken Systems: For modern steel-and-glass styles, systems like the FerroFinestra W75 TB feature 75 mm profile depths with fiberglass-reinforced polyamide insulators that can house insulated glass units up to 52 mm thick.
When choosing glass grids, you can select True Divided Lites (TDL), where individual glass panes are separated by physical wood or metal mullions, or Simulated Divided Lites (SDL). SDL designs use single continuous insulated glass units with internal and external grid bars applied to the surface, delivering traditional architectural character with modern energy efficiency.
Privacy and Venting Sidelites
If your entryway faces a busy street or walkway, clear glass might feel too exposed. You can maintain natural lighting while protecting your home’s privacy by choosing textured decorative glass options, including:
- Frosted and acid-etched glass
- Rain glass textures
- Chinchilla and ripple patterns
- Beveled glass with decorative caming
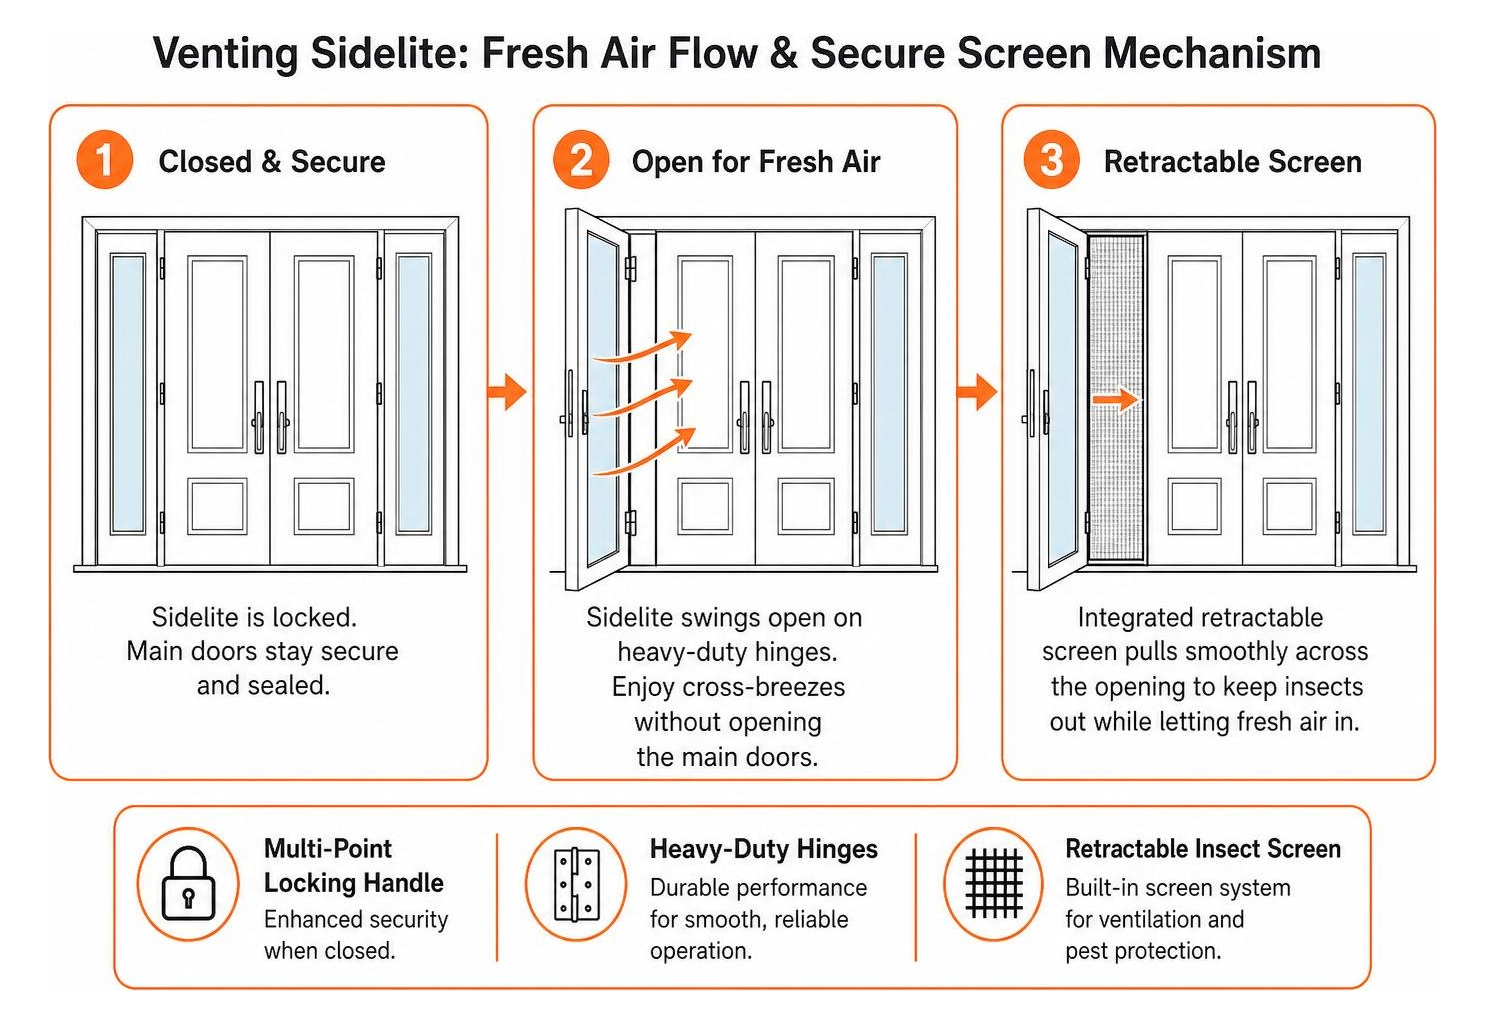
For homeowners who want natural airflow without opening their main doors, venting sidelites offer an innovative solution. These operable sidelite panels feature hidden multi-point locking handles and heavy-duty hinges that swing open like a narrow casement window. Integrated retractable insect screens pull across the opening smoothly, allowing refreshing cross-breezes into your foyer while keeping pests outside and your primary entrance securely latched.
Sizing, Framing, and Installation Requirements
Double entry door systems with sidelites are wide, heavy architectural elements. Ensuring structural stability and smooth long-term operation requires meticulous rough opening preparation and professional installation techniques.
Sizing and Rough Opening Specs for Double Entry Doors with Sidelites
A complete double-door system with two sidelites can easily span between 8 and 10 feet in width. Planning a new entry door installation requires calculating exact clearances:
- Standard Door Slab Widths: Double 30-inch (5’0″), 36-inch (6’0″), or custom 42-inch (7’0″) door pairs.
- Standard Sidelite Widths: Sidelites commonly range from 12 inches to 14 inches wide, though custom widths can be fabricated in 1/8-inch increments.
- Standard Heights: Standard heights are 80 inches (6’8″) and 96 inches (8’0″).
- Rough Opening Calculation: The structural rough opening must be approximately 2 inches wider and 2 inches taller than the unit’s total exterior frame dimensions to accommodate square shimming and insulation.
A comprehensive custom entry door installation guide emphasizes checking that the structural load-bearing header above the doorway is rated to span this wider opening without sagging over time.
Professional Framing and Weatherproofing Steps
Proper installation prevents drafts, water infiltration, and sticky doors:
- Subfloor Preparation: The sill must rest on a completely flat, level, and structurally supported subfloor. An integrated sill pan flashing system is laid down first to direct any incidental moisture harmlessly to the exterior.
- Plumb, Level, and Square Alignment: Because two operating doors meet in the center without a fixed center post, the outer frame jambs must be plumb within 1/16th of an inch to prevent latch misalignment.
- Heavy-Duty Hinges: Large 8-foot doors require a minimum of four heavy-duty ball-bearing hinges per slab to evenly distribute weight and prevent hinge sagging over decades of use.
- Auto-Adjusting Thresholds: Advanced systems incorporate Z-AC auto-adjusting sill risers that automatically adjust upward to seal against door bottom sweeps, maintaining an airtight barrier even as homes settle seasonally.
- Dual-Perimeter Weatherstripping: Continuous compression weatherstripping around the outer perimeter and center astragal seals out cold Midwest winter drafts.
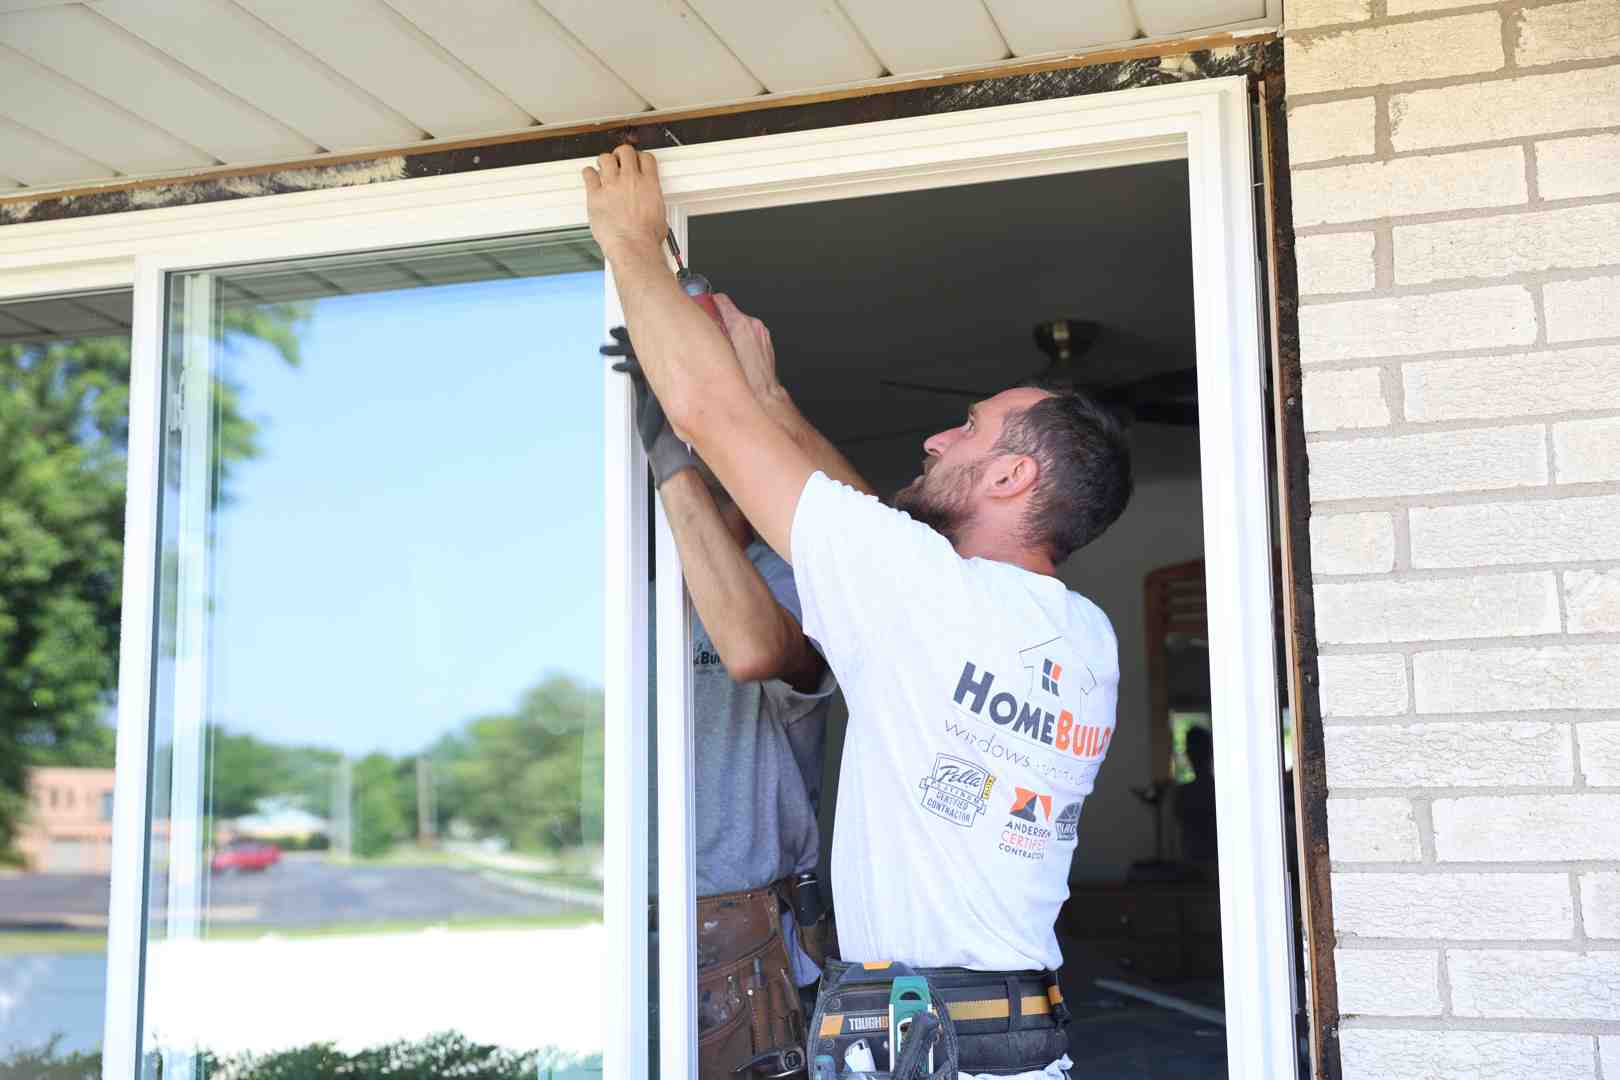
When homeowners need to replace front door and sidelights, trusting a seasoned contractor ensures every weatherproofing layer is sealed correctly.
Architectural Styles and Hardware Selection
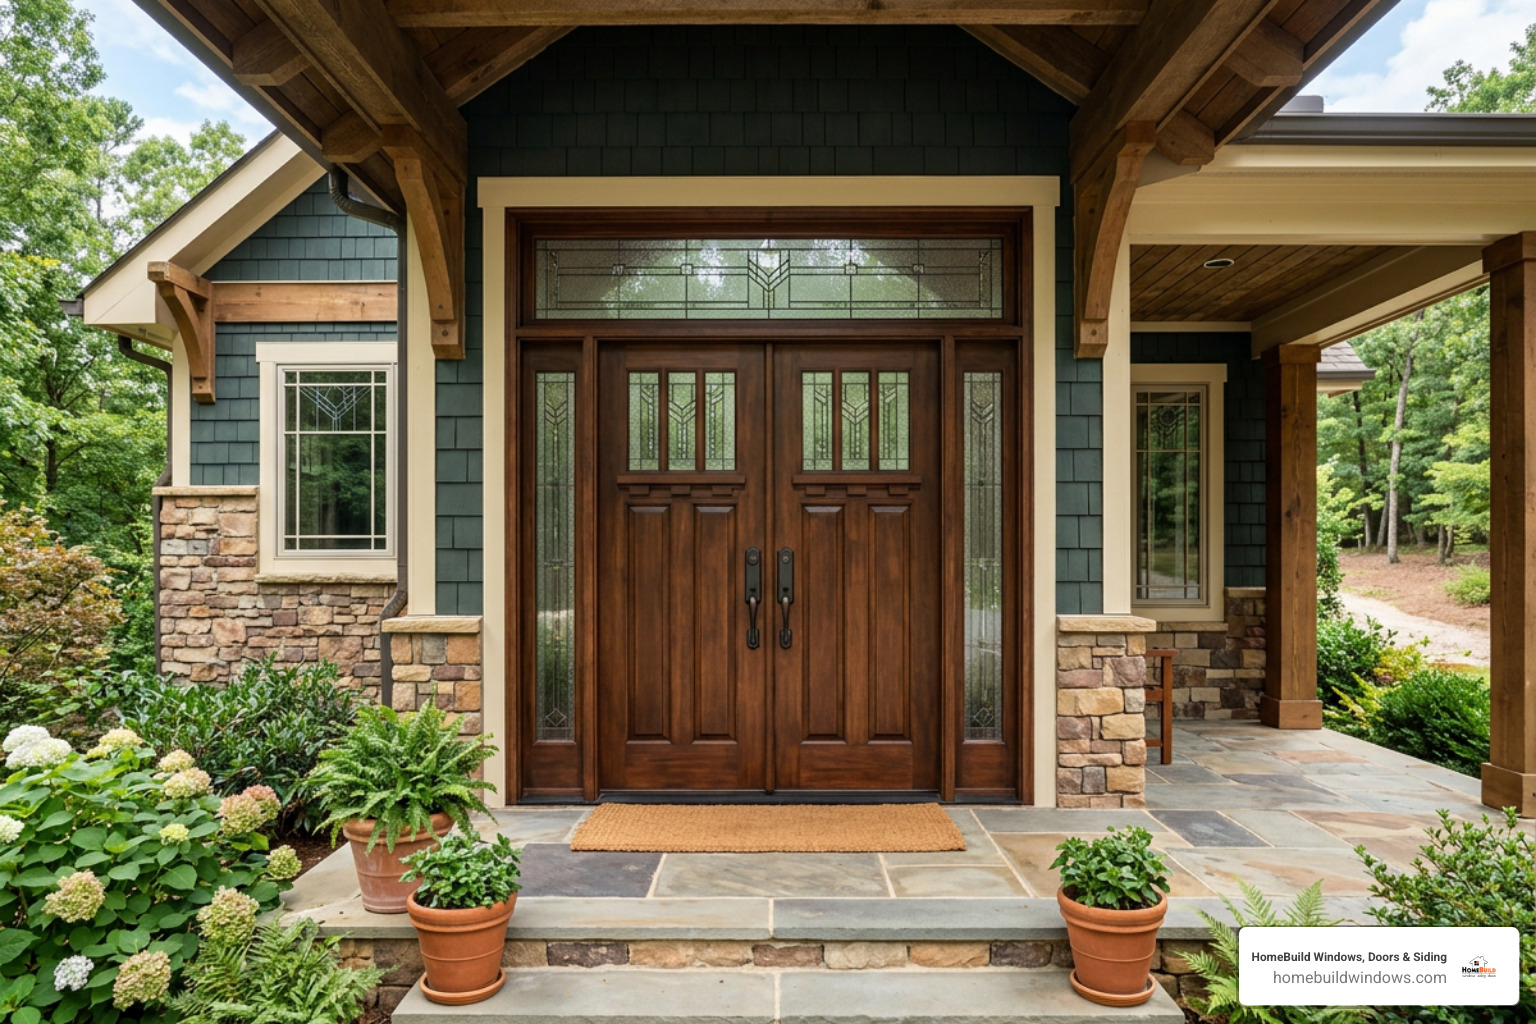
Your entryway should naturally complement your home’s architectural lines, creating a unified exterior aesthetic.
Matching Double Entry Doors with Sidelites to Your Home Architecture
- Craftsman & Arts and Crafts: Features rich woodgrain textures, dentil shelf accents, and upper-third glass lites paired with matching divided-lite sidelites.
- Modern Farmhouse: Characterized by crisp white or bold black finishes, simple geometric grilles, clear glass panels, and matte black hardware.
- Contemporary & Modern: Emphasizes minimalist profiles, horizontal glass lites, asymmetric sidelites, or full-lite frosted glass panels framed by sleek steel or smooth fiberglass.
- Traditional & Colonial: Utilizes symmetrical raised-panel double doors, beveled glass sidelites with brass or bronze caming, and decorative overhead transoms.
- Mediterranean & Prairie: Showcases arched-top double doors, rustic hardware, decorative wrought iron grilles, or geometric Prairie-style art glass.
Multipoint Locking and Hardware Security
Because double doors latch in the center rather than against a fixed wall stud, hardware selection is critical for security and weather sealing. Standard single deadbolts leave tall doors vulnerable to thermal deflection and forced entry.
We strongly recommend installing Euro Multipoint Locking Systems (such as GU-Secury mechanisms). With a single turn of the deadbolt, steel locking bolts engage simultaneously at three separate points: the top, center, and bottom of the door frame. On 8-foot-tall doors, multipoint hardware is essential to prevent seasonal wood or composite door slab bowing, locking out drafts and securing your home. To understand all hardware integration options, reviewing everything you need to know about custom front door installation ensures you select the right handleset finish, backset, and locking mechanism.
Frequently Asked Questions
How wide of a rough opening is needed for double doors with sidelites?
The required rough opening width depends on your door slab and sidelite dimensions. For a standard set of double 36-inch doors (72 inches total) paired with two 14-inch sidelites (28 inches total), the total prehung frame width is roughly 104 to 106 inches including mullion posts and jambs. Therefore, you need a rough opening width of approximately 106 to 108 inches (roughly 9 feet) and a rough opening height of 82 inches for standard 80-inch doors, or 98 inches for 8-foot units.
Are double entry doors with sidelites energy efficient in cold climates?
Yes. Modern double entry door systems with sidelites are engineered for high thermal efficiency. By choosing ENERGY STAR® certified fiberglass or insulated steel slabs, warm-edge multi-pane glass with Low-E coatings, argon or krypton gas fills, and continuous weatherstripping with an auto-adjusting sill, these expansive systems achieve exceptionally low U-Factors (down to 0.10–0.16), keeping cold drafts out during freezing winter months.
Can entry door sidelites open for natural ventilation?
Yes. Operable venting sidelites are designed specifically for airflow. These units feature discreet multipoint locking handles and hidden hinges that allow the glass panel to swing open like a slim casement sash. They include integrated, heavy-duty retractable screens that let fresh breezes circulate through your home while keeping insects out and maintaining complete front entryway security.
Conclusion
Upgrading to a double entry door system with sidelites is one of the most transformative home improvements you can make. It dramatically enhances curb appeal, bathes your foyer in natural sunlight, improves home security, and elevates everyday functionality.
At HomeBuild Windows, Doors & Siding, we are proud to be an Elite Platinum Pella® Certified Contractor and an Andersen Premier Certified Contractor. Recognized with the Angi Super Service Award, named a Nextdoor Neighborhood Fave, and backed by over 200 positive Google reviews, our licensed and insured team brings over 20 years of craftsmanship to homeowners throughout Chicago and the surrounding northwest suburbs.
If you are ready to explore premium entry doors and custom configurations for your home, contact our team today to schedule your free consultation!