Key Factors in Residential Siding Installation
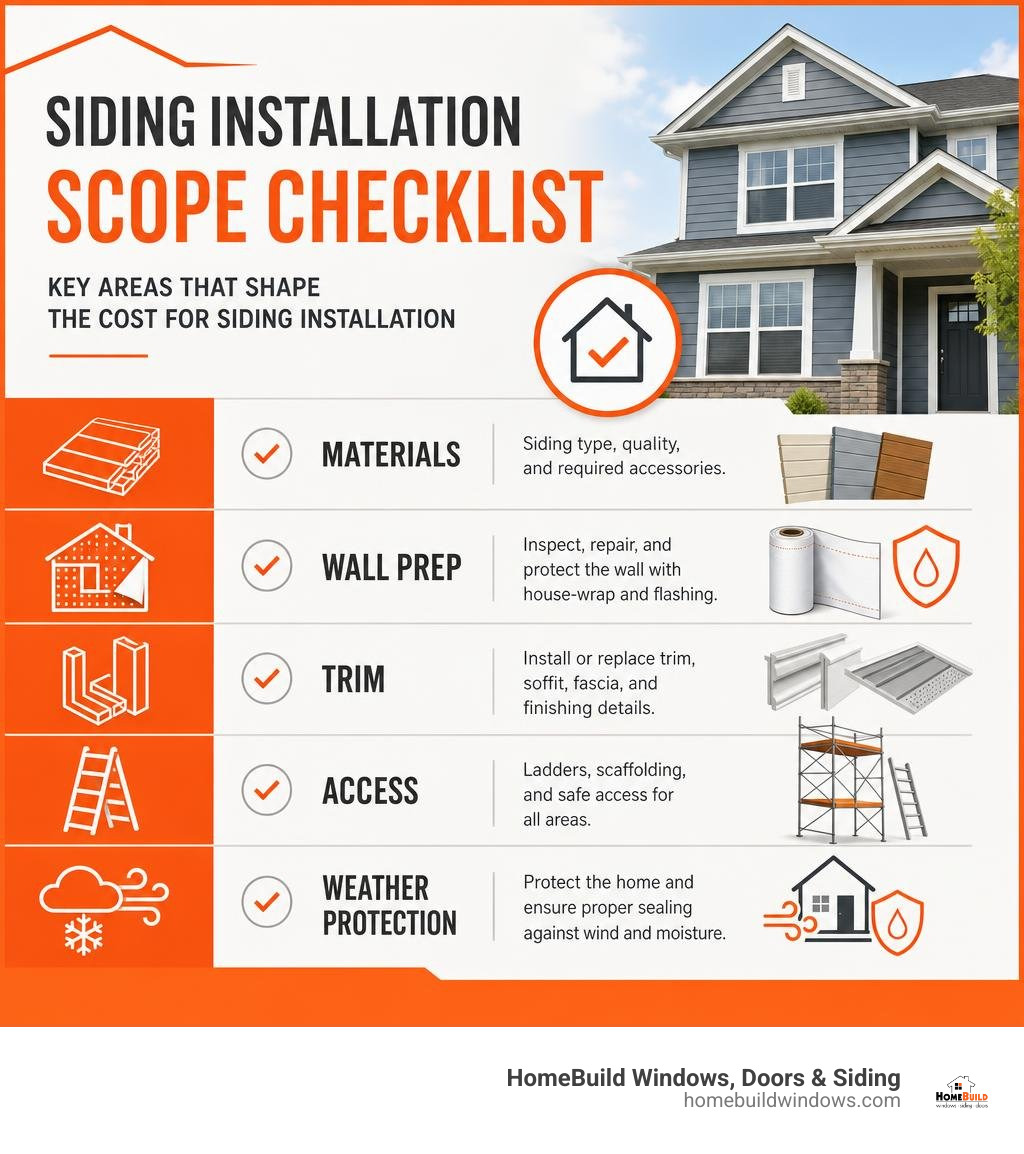
Planning a siding installation depends on the siding material, exterior square footage, tear-off requirements, wall repairs, trim details, access, and weather-protection upgrades such as house wrap and flashing. For Chicago-area homes, stories, gables, tight lot lines, and exposure to wind and freeze-thaw weather can change the work required as much as the siding material itself. Installation planning should evaluate the complete project scope: siding material, full tear-off or overlay, house-wrap and flashing, trim, soffit, fascia, and repairs to the wall beneath.
Vinyl is often selected for durability, low maintenance, and curb appeal. Fiber cement and engineered wood offer different architectural profiles and performance benefits, but they require different installation methods. A professional assessment should confirm that the wall system can manage moisture before new siding goes on.
I am Steve Mlynek, founder of HomeBuild Windows, Doors & Siding, a trusted, locally owned contractor with more than 20 years of experience helping Chicagoland homeowners evaluate exterior systems and choose durable exterior solutions. Our licensed and insured team brings the same quality-focused approach behind our Elite Platinum Pella Certified Contractor and Andersen Premier Certified Contractor credentials, along with recognition from Angi, Nextdoor, and more than 200 positive Google reviews.
Understanding Siding Installation by Material Selection
Choosing the right exterior cladding involves balancing aesthetic appeal, structural resilience, and long-term performance against extreme Midwest weather conditions. Chicagoland homes endure dramatic seasonal shifts, spanning bitter sub-zero winters, lake-effect snowstorms, spring torrential rains, and humid summer heatwaves. Each cladding profile behaves differently across these temperature swings, making professional product evaluation essential before undertaking an exterior upgrade.
Selecting a system tailored to your property ensures robust protection against moisture intrusion, air infiltration, and thermal loss. Whether you plan a comprehensive siding installation replacement or need to refresh aging architectural details, understanding the physical properties of each material helps ensure long-lasting performance.
| Siding Material | Primary Material Composition | Typical Gauge / Thickness | Chicago Climate Resilience | Maintenance Requirements |
|---|---|---|---|---|
| Traditional Vinyl | Polyvinyl Chloride (PVC) | 0.040″ to 0.046″ | Resists moisture and freezing; requires proper thermal expansion space | Minimal; annual gentle washing |
| Insulated Vinyl | PVC fused with contoured EPS foam | 0.046″ to 0.050″ backing | Superior thermal barrier; enhanced resistance to hail and wind | Minimal; periodic surface rinse |
| Fiber Cement | Portland cement, sand, cellulose fibers | 5/16″ (0.312″) standard | Non-combustible, impervious to rot, stable in extreme freeze-thaw cycles | Low to moderate; periodic paint or sealant inspection |
| Engineered Wood | Treated wood strands with resin binders | 3/8″ to 7/16″ standard | Exceptional impact strength; treated against fungal decay | Moderate; periodic sealant check at critical butt joints |
Evaluating Vinyl Options for Siding Installation
Vinyl exterior systems remain a staple for residential properties across Arlington Heights, Des Plaines, and Glenview due to their versatility and ease of upkeep. Modern polyvinyl chloride (PVC) formulations incorporate high-grade impact modifiers and UV inhibitors, allowing panels to maintain their structural integrity and vibrant color without cracking or fading under heavy sun exposure.
Vinyl siding is available across several performance categories:
- Builder-Grade Panels: Usually measured around 0.040 inches in thickness, these entry-level profiles provide straightforward weather protection, making them popular for rental properties or outbuildings.
- Standard Residential Vinyl: Measuring between 0.042 and 0.044 inches, standard panels offer enhanced rigidity, crisp architectural shadow lines, and improved resistance to moderate wind pressures.
- Premium Heavy-Gauge Profiles: Spanning 0.046 to 0.050 inches in thickness, premium vinyl panels resist sagging along long wall spans, deliver superior impact protection against flying storm debris, and feature classic profiles like Dutch lap or authentic cedar-grain embossments.
- Insulated Contoured Siding: Pairing thick PVC outer shells with permanently adhered expanded polystyrene (EPS) foam, insulated vinyl reinforces the panel face against physical impacts while blanketing exterior framing in a protective thermal envelope.
To review profile varieties and gauge specifications in detail, explore The Ultimate Guide to Vinyl Siding and Installation for guidance on selecting the best setup for your home.
Fiber Cement and Engineered Wood Alternatives
For homeowners seeking the classic appearance of painted wood coupled with masonry-grade durability, advanced composite claddings present an outstanding exterior choice. In suburban communities like Schaumburg, Park Ridge, and Naperville, these materials create distinct architectural definition while shielding underlying structures from severe elements.
Manufacturers such as James Hardie and LP SmartSide have refined these modern materials:
- James Hardie Fiber Cement: Composed of Portland cement, fine sand, and cellulose fibers, fiber cement provides a non-combustible cladding solution that resists rot, termites, and moisture warping. Installing James Hardie siding requires specialized equipment, dust-control tooling, and precise fastener placement to satisfy manufacturer warranty guidelines. Learn more about structural planning in our Guide to Fiber Cement Siding.
- LP SmartSide Engineered Wood: Utilizing wood strands bonded with water-resistant resins and zinc borate treatments, engineered wood offers high impact strength. It gives homeowners the deep grain appearance of natural cedar without the vulnerability to woodpeckers, carpenter bees, or fungal rot.
Architectural and Structural Variables Affecting Exterior Projects
Every residential structure presents unique architectural considerations that shape the scope of an exterior renovation. Simple single-story ranch homes require straightforward ground-level staging, while complex two-story colonials, multi-level split-levels, and custom properties across Northbrook and Barrington demand intricate staging and careful coordination.
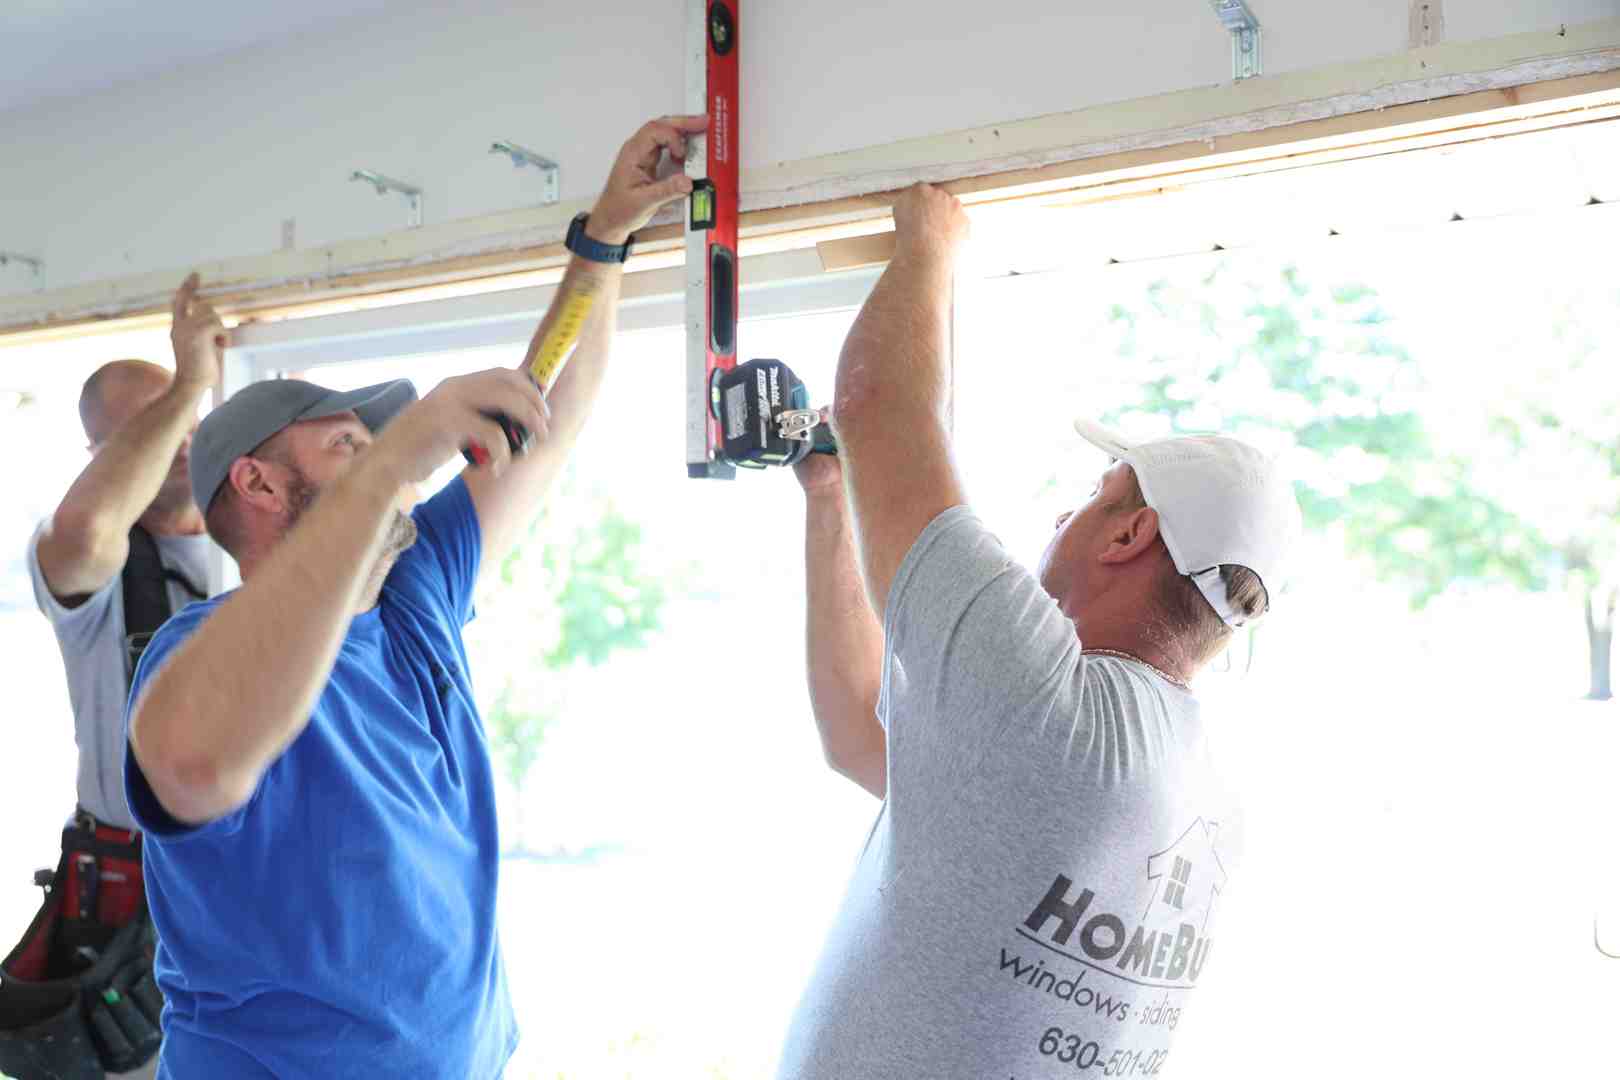
Key architectural elements that influence exterior remodeling include:
- Facade Surface Area and Wall Heights: Calculating actual exterior facade square footage helps define material quantities and labor scope more accurately than looking at interior floor area alone. Tall walls, steep gable peaks, and high dormers expand the exterior work envelope.
- Scaffolding and Site Staging: Multi-story homes require pump jacks, aluminum staging, and fall-arrest systems to ensure crew safety while navigating tight suburban lot lines, property landscaping, and overhead power drops.
- Architectural Complexity: Dormers, bump-outs, bay windows, cantilevers, and intricate rooflines require custom panel fabrication, precise flashing tie-ins, and specialized trim wrapping to guarantee water tightness.
Surface Tear-Off and Sheathing Preparation
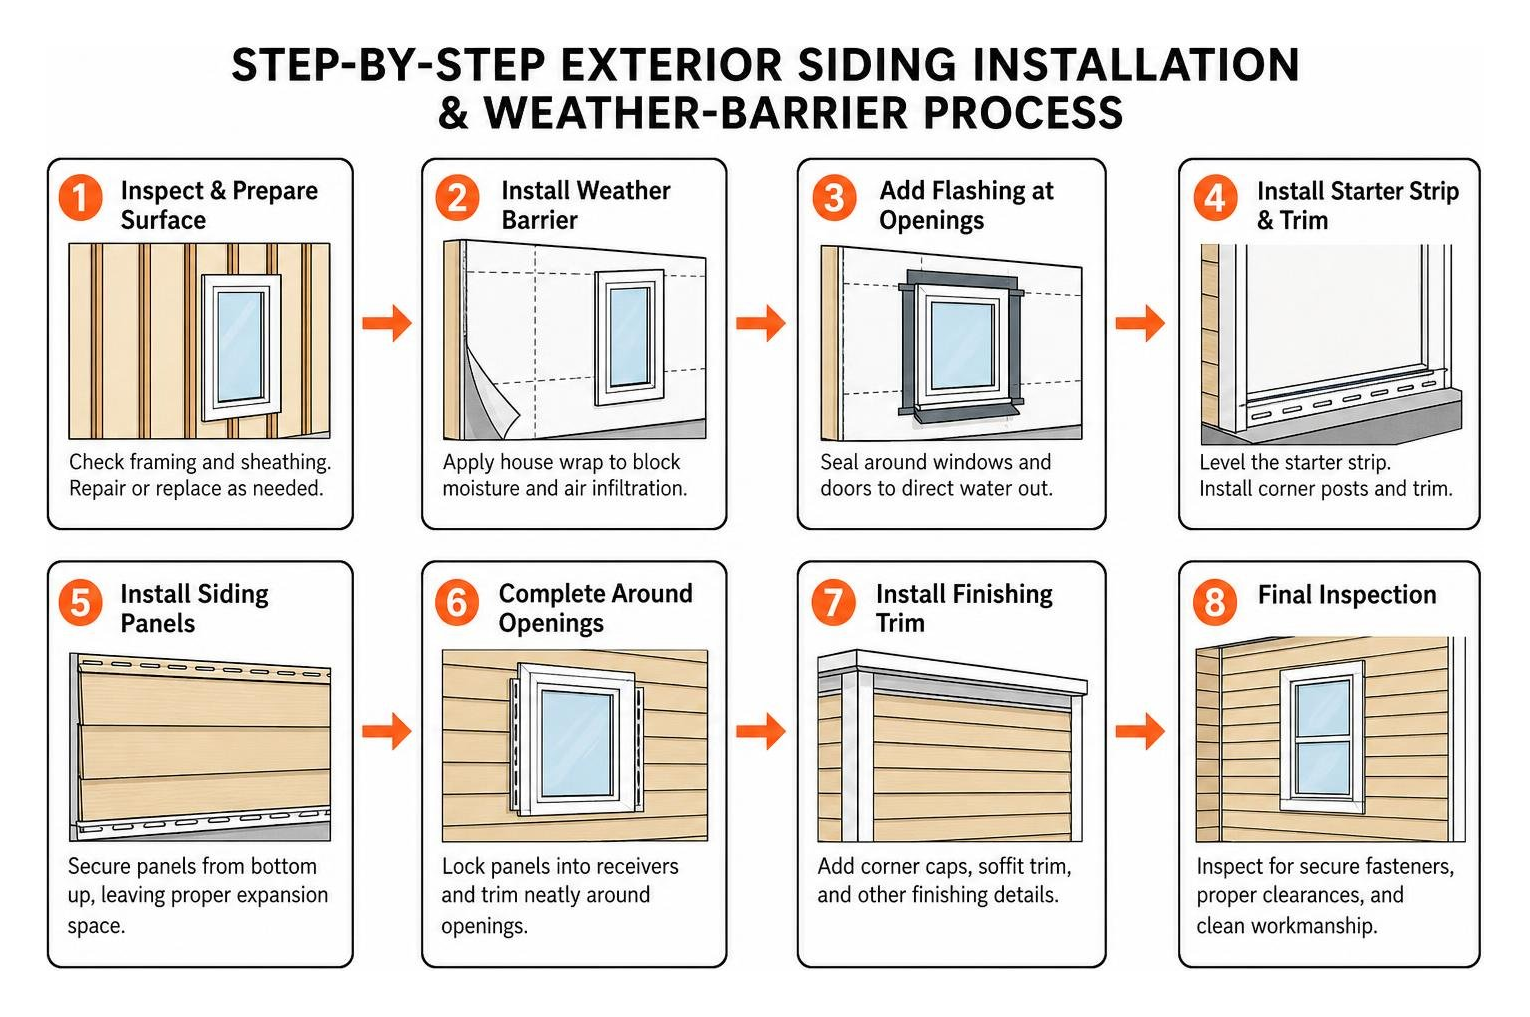
A resilient siding system depends on the quality of the substrate beneath it. Siding over aged, deteriorated cladding might seem like a shortcut, but stripping the exterior down to the structural sheathing is the only way to inspect the structural envelope thoroughly.
Demolition and substrate prep involve several vital stages:
- Careful Cladding Removal: Dismantling old vinyl, warped cedar boards, or damaged aluminum without disturbing existing window jambs, entry trim, or perimeter brickwork.
- Substrate Inspection and Rot Remediation: Checking oriented strand board (OSB) or plywood sheathing for hidden rot, water staining, or past storm damage caused by failing flashing systems.
- Weather-Resistive Barrier (WRB) Installation: Wrapping all exterior wall planes in high-performance house wrap to shed bulk water while allowing internal moisture vapor to escape harmlessly.
- Flashing Integration: Applying self-adhering membrane flashing around window frames, door headers, sill pans, and wall transitions to eliminate water entry points.
Reviewing a comprehensive Siding Installation Guide helps homeowners appreciate why thorough preparation of underlying wall surfaces is vital for long-term exterior durability.
Wall Accents, Trim, and Flashing Integration
Completing an exterior upgrade requires more than just field panels; it depends on an integrated network of structural accessories designed to direct water away from the structure while creating a finished aesthetic.
Essential exterior trim components include:
- J-Channels and F-Channels: Specialized receiver channels that cleanly receive siding panels around windows, doors, and interior roof corners.
- Starter Strips and Utility Trim: Galvanized or vinyl base tracks that securely lock the initial siding course at the foundation sill plate.
- Corner Posts: Integrated one-piece or multi-piece outside and inside corner systems featuring built-in channels to accommodate thermal movement.
- Soffit and Fascia Systems: Vented aluminum or vinyl soffit systems paired with custom-bent aluminum fascia wrap to protect roof overhangs, prevent pest intrusion, and ensure balanced attic intake ventilation.
For unique architectural designs such as vertical cladding accents, consult our resource on Board and Batten Siding Installation Explained to see how custom corner transitions, belly bands, and flashing profiles come together.
Installation Scope, Energy Efficiency, and Long-Term Value
A comprehensive exterior remodel offers an ideal opportunity to upgrade your home’s thermal efficiency. In standard wood-framed walls, wooden wall studs create thermal bridges—pathways where heat conducts directly through structural framing, bypassing uninsulated wall cavities.

Upgrading to contoured insulated siding or installing continuous rigid foam insulation behind new panels creates an unbroken thermal barrier across exterior walls. This added thermal resistance lowers winter heat loss, reduces drafts, and keeps interior spaces comfortable through humid Chicago summers. Discover specific energy efficiency mechanisms in our guide on How Can Vinyl Siding Make Your Home More Energy Efficient.
Cost for Siding Installation Factors and Long-Term Value
Investing in exterior renovations enhances overall home resilience and elevates curb appeal. Prospective homebuyers immediately recognize well-maintained cladding, knowing it safeguards the home’s framing and foundation from moisture and pest intrusion. For homeowners comparing the cost for siding installation, the most useful next step is a professional evaluation that connects material choice, wall condition, and installation scope to long-term performance.
Replacing outdated exterior siding with modern vinyl or fiber cement systems provides lasting durability and aesthetic appeal. Quality cladding highlights architectural character and eliminates immediate maintenance demands. For an in-depth review of product lifecycles across modern siding profiles, reference this trusted Vinyl Siding Guide.
Scope Planning and Managing Siding Installation Projects
Thorough project planning ensures your exterior installation proceeds smoothly without unexpected delays. Establishing a detailed plan allows our team to address every facet of the building envelope efficiently.
Consider these key planning practices:
- Accurate Material Takeoffs: Factoring in a modest material overage allowance helps ensure sufficient panel stock for complex gable angles, cuts around dormers, and matching dye-lot continuity.
- Accessory and Service Bundling: Coordinating siding installation alongside new soffit, fascia, high-performance gutter systems, or replacement windows eliminates duplicate setup steps and simplifies scheduling.
- Seasonal Scheduling: Planning your installation during favorable spring, summer, or mild autumn windows ensures optimal sealing and allows sealants to cure under ideal conditions.
- Permit and Code Verification: Confirming municipal building permits, historic district guidelines, and homeowner association (HOA) design approvals before materials arrive on site.
Frequently Asked Questions About Siding Installation
How long does a full home siding replacement take to complete?
A standard whole-home siding replacement on a single-family home generally takes between 3 and 7 working days. The exact duration depends on the overall facade square footage, the number of stories, architectural details like dormers and gables, and the chosen cladding material.
Vinyl siding installs efficiently, while heavier materials such as James Hardie fiber cement require specialized cutting, dual-installer handling, and detailed flashing integration. Inclement weather conditions—such as heavy rain, high winds, or freezing temperatures—can also influence installation schedules.
What is the difference between standard and insulated vinyl siding?
Standard vinyl siding consists of an unbacked PVC panel that hangs loosely from the wall sheathing via slotted nailing hems, creating a hollow space behind the siding face. Insulated vinyl siding features custom-contoured expanded polystyrene (EPS) foam permanently bonded to the back of the PVC profile.
This rigid foam backing fills the gap between the siding and the wall, boosting the assembly’s R-value, dampening exterior noise, and providing solid impact resistance against hail, sports balls, and ladder pressure.
When should damaged siding panels be repaired versus fully replaced?
Localized damage—such as a few cracked panels from stray lawnmower debris, minor hail dings, or loose trim pieces—can often be repaired by unclipping and replacing individual sections. However, full replacement becomes necessary when you notice:
- Widespread warping, buckling, or brittleness across multiple wall exposures
- Significant color fading that prevents new replacement panels from matching
- Persistent moisture infiltration, interior drywall staining, or soft spots in the underlying sheathing
- Extensive mold, mildew, or insect damage behind aged wood cladding
For a deeper dive into evaluating exterior wall conditions, read our guide on Dont Side Step It When to Consider Siding Installation Replacement.
Conclusion
Upgrading your home’s exterior cladding is one of the most effective ways to protect your property against harsh Midwest weather while revitalizing its architectural character and curb appeal. At HomeBuild Windows, Doors & Siding, we take pride in delivering premier craftsmanship, exceptional materials, and attentive service across Chicago and the northwest suburbs, including Schaumburg, Glenview, Arlington Heights, and Naperville.
Our team brings verified expertise to every project as an Elite Platinum Pella® Certified Contractor and Andersen Premier Certified Contractor. Recognized with the Angi Super Service Award, named a Nextdoor Neighborhood Fave, backed by over 200 positive Google reviews, and fully licensed and insured, we are committed to doing the job right the first time.
Whether you want to upgrade drafty windows, install secure entry doors, replace aging siding, or restore your roofing system, we are here to help. Contact us today to schedule your consultation and discover how our professional team can transform your home with top-tier siding installation Chicago services.