
Introduction
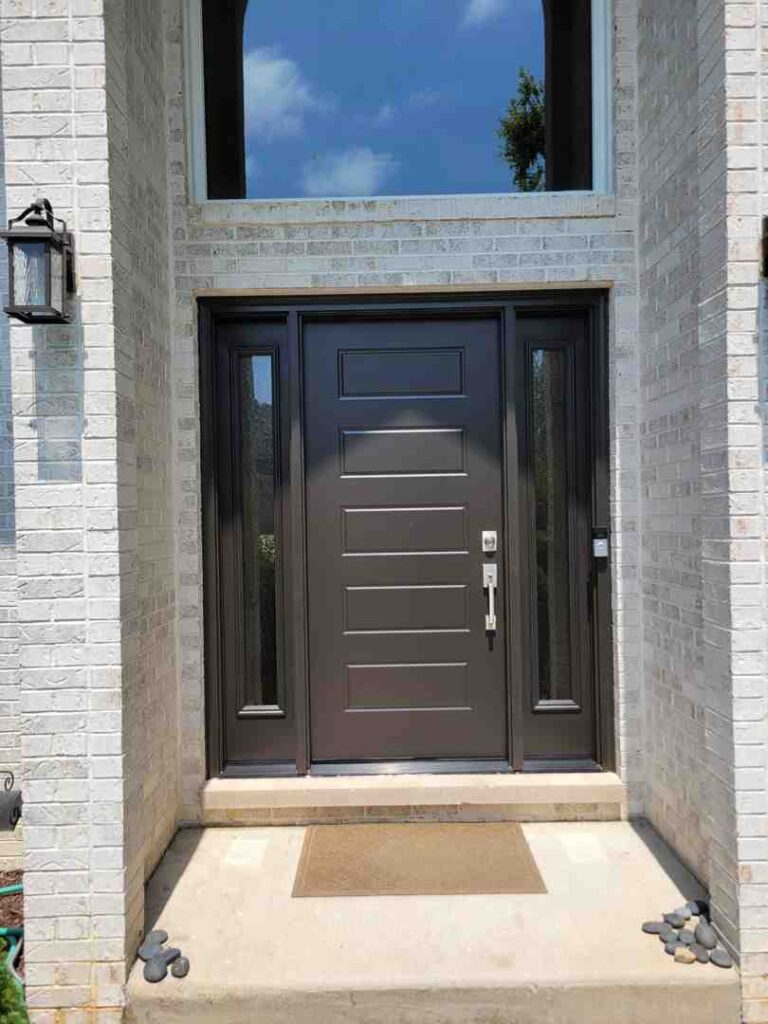
Upgrading your entryway is one of the most impactful exterior remodeling projects you can undertake for your home. In 2026, architectural design trends continue to favor entry systems that flood dark interior foyers with natural sunshine while preserving high standards for security, thermal performance, and visual appeal.
Homeowners across the Chicagoland area and northwest suburbs often face a common dilemma: solid front doors keep cold drafts out but leave hallways dim, while full-glass doors can make interior living spaces feel exposed to the street. A 3/4 lite door strikes the ideal architectural balance. By pairing a generous upper glass insert with flanking side windows and a rugged bottom panel, you establish an inviting, well-lit entrance designed to withstand severe Midwest freeze-and-thaw cycles without rotting, denting, or peeling.
Understanding the 3 4 Lite Fiberglass Entry Door with Sidelights
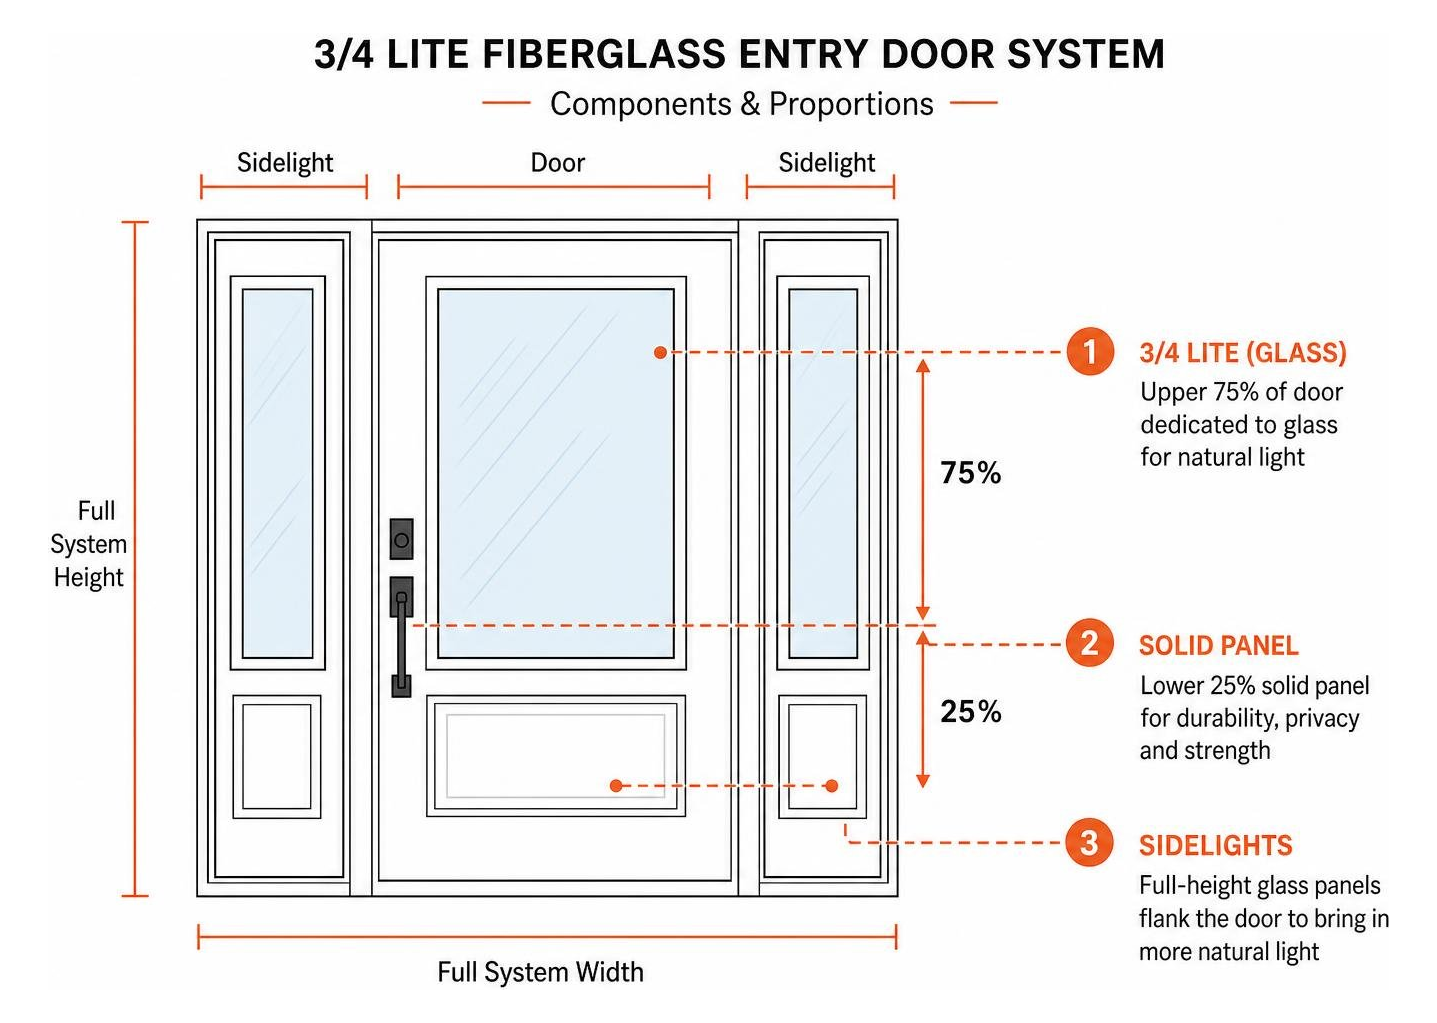
Choosing the right front entrance involves balancing light transmission with durability. Many homeowners discover that a 3/4 glass front door with sidelites is the ultimate entryway compromise because of its geometry: dedicating the upper 75% of the door to decorative or clear glazing allows sunlight to pour deep into your home, while the bottom 25% remains a solid panel.
This structural split anchors your entry architecturally. It pairs naturally with modern farmhouses, Craftsman bungalows, and classic Colonials alike, especially when selecting from high quality exterior doors engineered for long-term structural integrity.
Anatomy and Structural Core Construction
Unlike traditional wood doors that swell in high humidity or hollow metal doors that conduct cold, a modern fiberglass door slab relies on advanced composite engineering:
- Polyurethane Foam Core: The interior cavity is filled with high-density, CFC-free polyurethane insulating foam, providing up to four to five times the insulating R-value of solid wood.
- Engineered Lumber Stiles: Premium units utilize solid TimberStrand® or laminated veneer lumber (LVL) stiles running vertically along the edges to prevent bowing, twisting, and thermal warping.
- Hardwood and Composite Rails: Top and bottom composite rails create an impermeable barrier against water wicking, ensuring subfloor moisture never causes rot.
- Compression-Molded Fiberglass Skin: The exterior and interior faces feature impact-resistant, fiber-reinforced polymers that resist everyday dents, scratches, and harsh wind-driven precipitation.
Comparing 3/4 Lite to Full-Lite and Solid Entry Doors
A 3/4 lite fiberglass door provides unique advantages when evaluated against other common entry configurations:
The solid bottom kick panel protects the glass against kicked-up gravel, heavy snow accumulation on doorsteps, and eager pets greeting you at the entrance. Simulated Divided Lites (SDL)—grids adhered to the interior and exterior glass surfaces with an internal spacer bar—further enhance the look by replicating historic multi-pane craftsmanship without the thermal leaks of individual glass cutouts.
Key Advantages of Sidelights on 3/4 Lite Fiberglass Systems
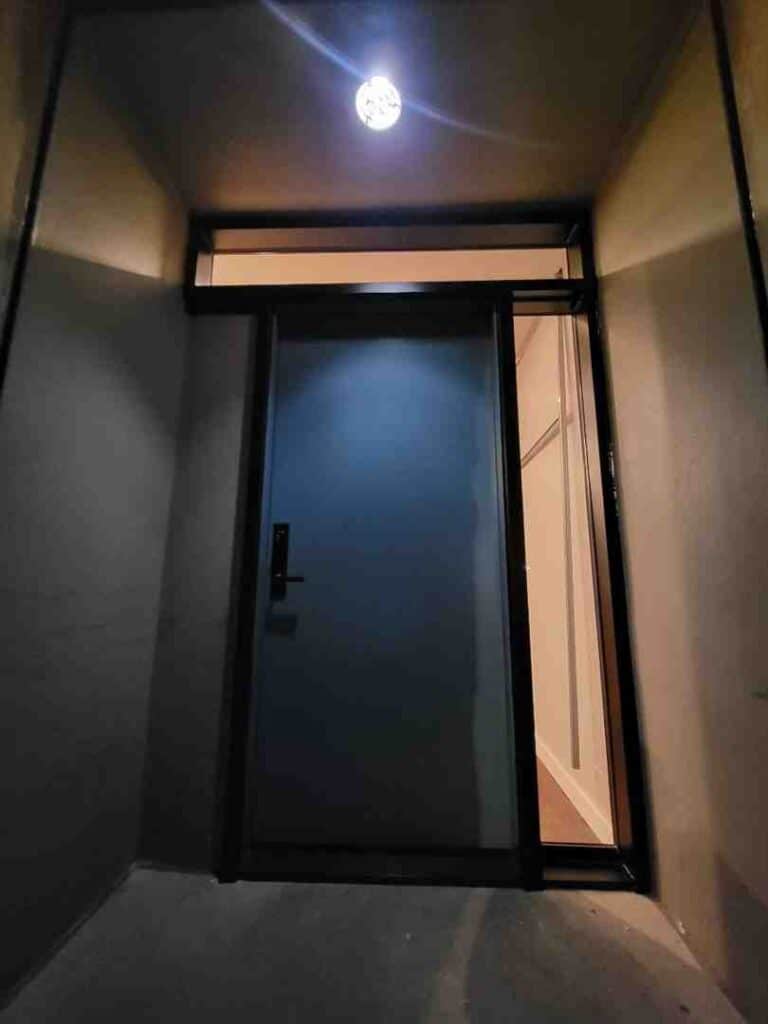
Adding sidelights transforms a standard doorway into a grand architectural statement. By consulting the complete guide to front doors sidelights, homeowners can explore how side lites widen the sightlines of a facade, enhancing curb appeal and creating an open, welcoming indoor foyer.
Maximizing Natural Foyer Lighting Without Sacrificing Security
Natural daylighting reduces the need for artificial overhead foyer lights during daytime hours, brightening adjoining hallways and staircases. At the same time, security remains uncompromised:
- Modern systems incorporate insulated dual-pane safety glass constructed with tempered glass that crumbles into small, dull granules if fractured under severe impact rather than jagged shards.
- Factory assemblies often feature heavy-duty multi-point locking systems that secure the slab into the jamb at three distinct vertical points rather than relying solely on a single deadbolt.
- Premium designs deliver panoramic visual clarity while retaining durable composite perimeter framing.
Thermal Insulation and Cold Climate Weatherproofing
In severe northern Illinois winters, entry systems must prevent air infiltration and surface condensation. Installing energy efficient entry doors certified to meet ENERGY STAR climate criteria ensures your home stays comfortable during freezing cold snaps.
Advanced weatherproofing elements include:
- Thermal Break Thresholds: Continuous anodized aluminum and composite sills stop cold temperatures from transferring beneath the door onto your interior floors.
- Compression Weatherstripping: High-memory foam weather seals maintain continuous contact around the perimeter of the door slab and sidelites even when heavy winds push against the exterior.
- Warm-Edge Spacers: Advanced silicone or structural foam spacers between dual-pane glass layers reduce perimeter heat loss, preventing frost buildup and winter condensation.
Customization Options: Glass Textures, Cores, and Finishes
Personalizing your fiberglass entryway allows you to harmonize your front facade with your interior decor. Whether you want to learn how to style a black fiberglass front door with sidelights for a dramatic exterior or aim for a warm, stained woodgrain finish, modern manufacturing offers versatile design options.
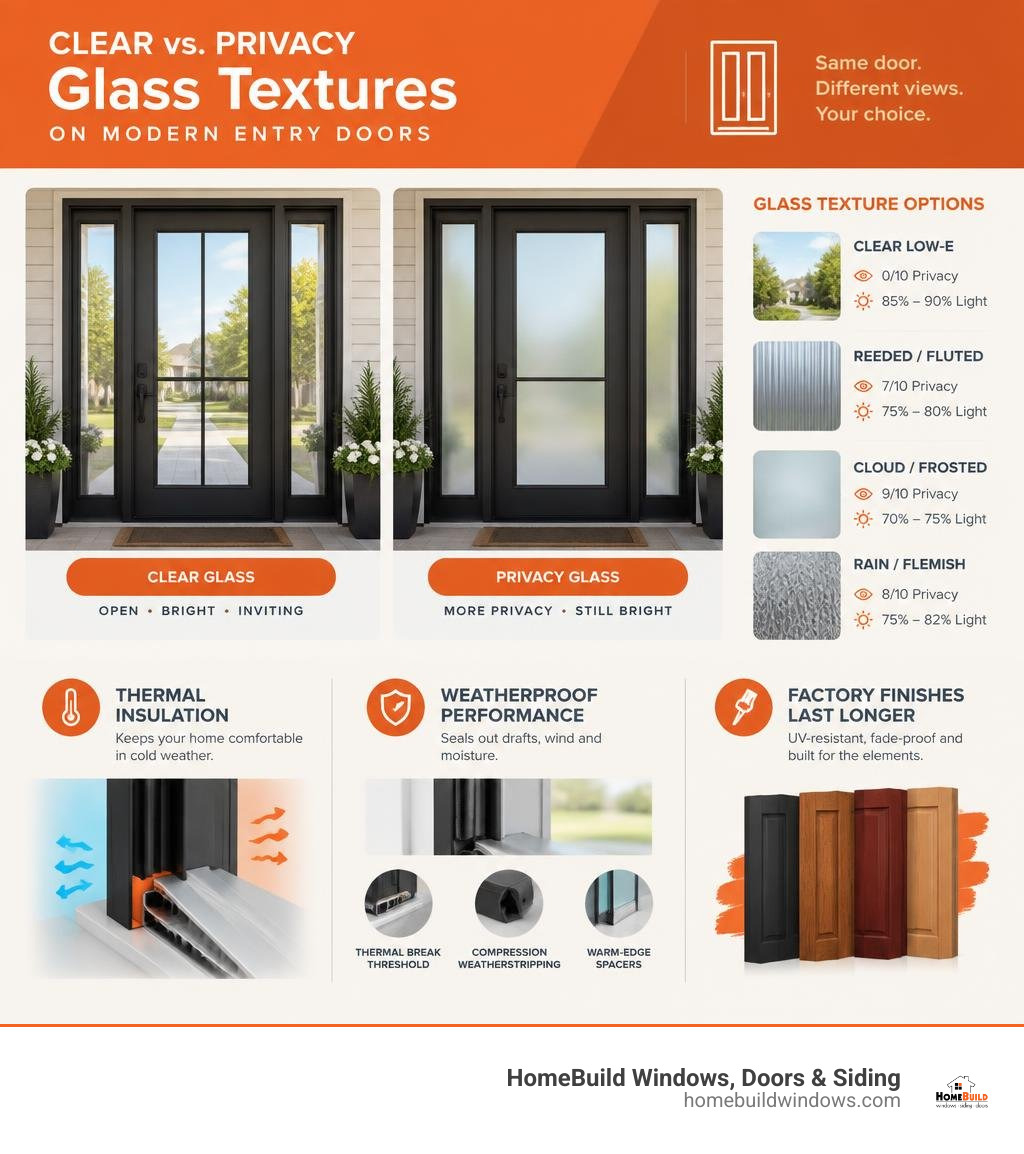
| Glass Texture | Privacy Rating (0–10) | Light Transmission | Best Architectural Match |
|---|---|---|---|
| Clear Low-E | 0 / 10 (Direct View) | 85% – 90% | Traditional, Transitional, Colonial |
| Reeded / Fluted | 7 / 10 (Diffused Silhouettes) | 75% – 80% | Mid-Century Modern, Modern Farmhouse |
| Cloud / Frosted | 9 / 10 (Full Obscurity) | 70% – 75% | Contemporary, Minimalist |
| Rain / Flemish | 8 / 10 (Textured Distortions) | 75% – 82% | Craftsman, Rustic, Cottage |
Decorative and Privacy Glass Textures
Configuring an 80″ Tall 3/4 Lite 1-Panel 4-Lite SDL Fiberglass Entry Door with Two Sidelites allows you to select glass textures that match your lifestyle. If your front door directly faces a busy neighborhood sidewalk or street, selecting textured glass such as Sandblast with a Clear Border, Cloud Frosted, or Digital Reeded ensures natural sunlight enters your foyer while keeping your interior living space private.
Factory-Applied Finishes vs. On-Site Painting
Choosing the proper finish determines your door’s aesthetic appeal and long-term weather resistance:
- Factory-Applied Finishes: Utilizing electrostatic paint booths or multi-step hand-rubbed woodgrain stains (mimicking rich oak, mahogany, or fir), factory finishes undergo automated oven curing. This process creates an ultra-durable, UV-resistant shield that resists fading, chipping, and chalking far better than brush applications.
- On-Site Painting: If you order a smooth or textured primed fiberglass door to paint yourself, ensure you use 100% exterior acrylic latex paint or specialized polyurethane coatings. Avoid oil-based alkyd paints, which can take an extended time to cure on composite surfaces and may dry unevenly when exposed to high humidity.
Configuration, Handing, and Structural Sizing
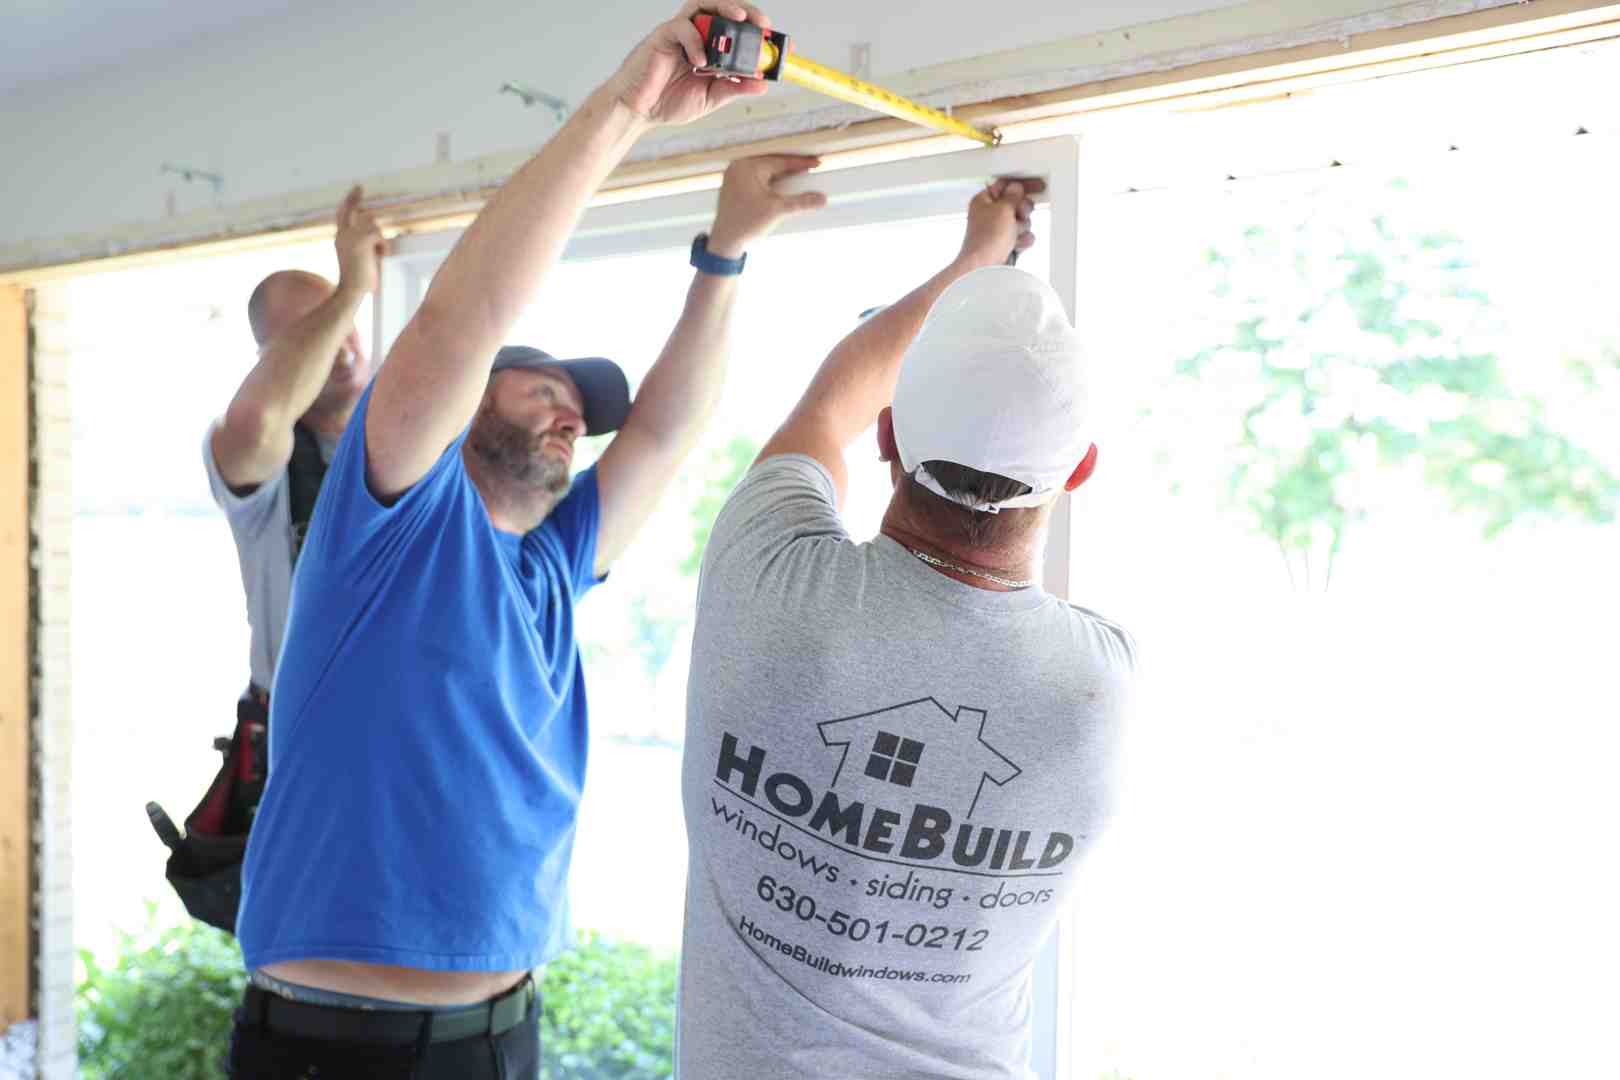
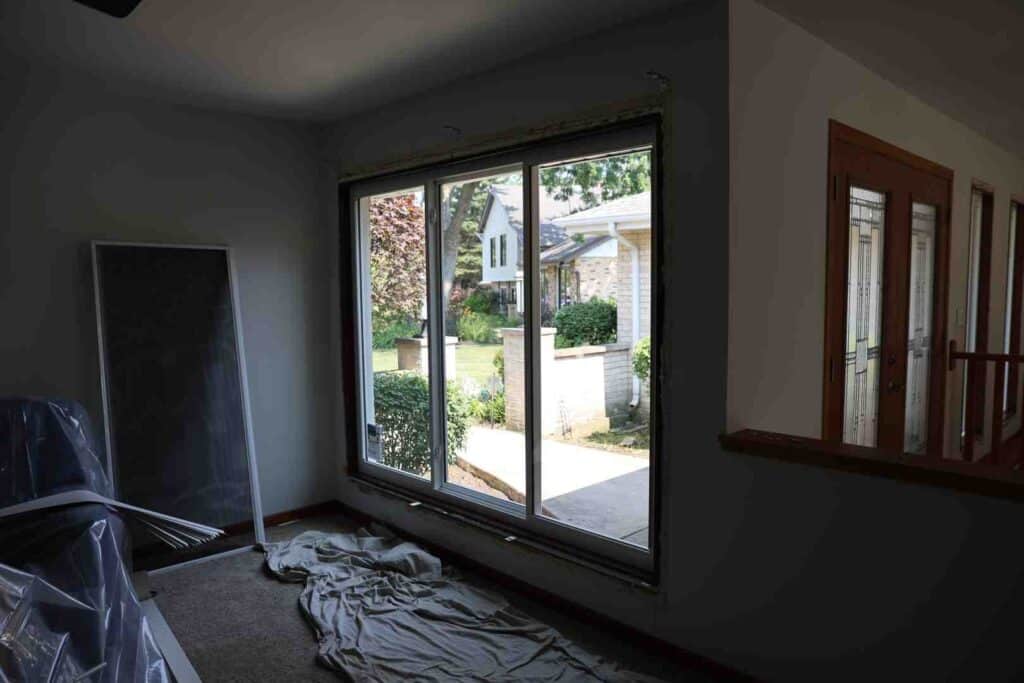
Before ordering, accurate structural assessment of your wall framing is essential. If you plan to replace front door and sidelights, evaluating your wall’s depth, framing studs, and clearance ensures an airtight fit.
Standard Sizing for a 3 4 Lite Fiberglass Entry Door with Sidelights
A typical 3-foot (36-inch) wide entry door flanked by two sidelights requires substantial rough framing:
- Standard Dimensions: A 36″ × 80″ door slab combined with two 12″ sidelites results in a continuous unit width of roughly 64 inches. When paired with wider 14″ sidelites, the assembly spans approximately 68 inches wide.
- Rough Opening (RO) Requirements: Framing widths generally range between 65-1/2″ and 72″ wide by 82″ to 82-1/2″ high to accommodate the structural jambs and shimming space.
- Taller Configurations: For homes with 9-foot ceilings, 8-foot (96-inch) height configurations deliver dramatic vertical presence, while homeowners with narrower entryways can review our step by step guide to choosing a 36 entry door with one sidelight for space-conscious layouts.
Prehung Door Units vs. Replacement Slabs
While purchasing a standalone slab might seem straightforward, installing a prehung system is strongly recommended for units with sidelights:
Prehung units integrate the door slab, sidelite glass frames, mullion posts, and threshold into a unified composite jamb (available in standard 4-9/16″ or 2×6 wall 6-9/16″ depths), preventing drafts and water infiltration.
Choosing the Correct Handing and Swing Direction
Door handing dictates daily movement and foyer traffic flow:
- Left-Hand Inswing (LHI): Standing outside your home facing the door, the hinges are on the left side, and the door pushes inward into the foyer toward the left wall.
- Right-Hand Inswing (RHI): Standing outside, hinges are on the right side, and the slab swings inward to the right.
- Outswing Configurations: Primarily selected in coastal or high-wind environments, outswing doors compress tighter against weatherstripping during storms, though they require exterior hinge security pins to prevent unauthorized hinge removal.
Step-by-Step Purchasing, Installation, and Warranty Guide
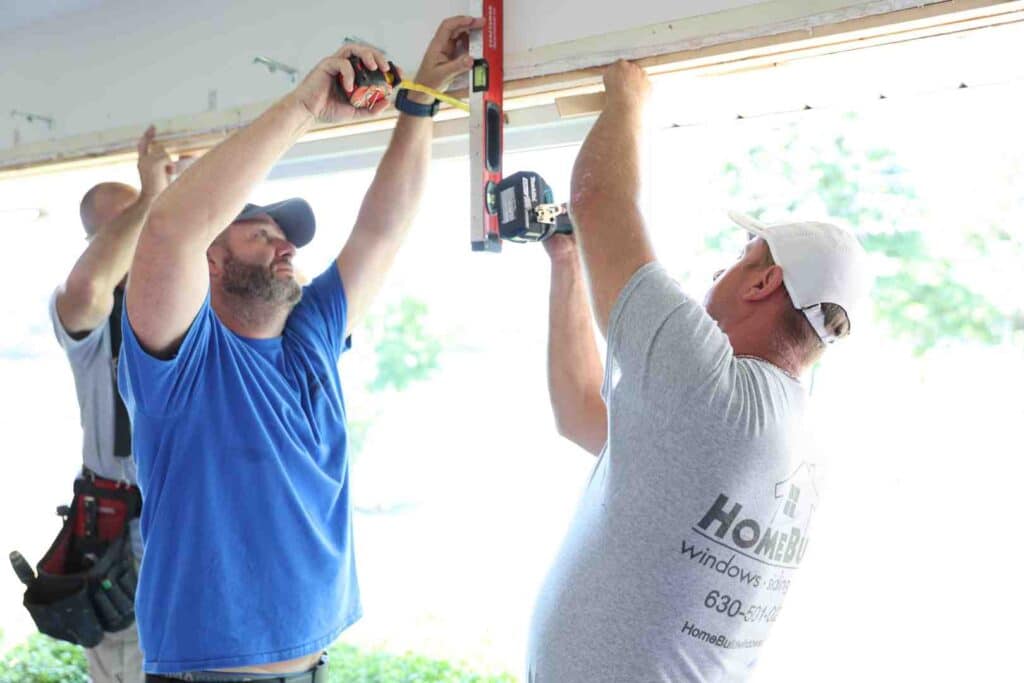
Ensuring long-term performance requires careful planning and experienced installation. Our custom entry door installation guide outlines why precise craftsmanship prevents structural binding and air leaks over the life of your home.
Measuring Rough Openings and Planning Lead Times
- Remove Interior Trim: Carefully pry off interior casing to expose the true structural rough framing studs and header.
- Measure Width in Three Places: Measure stud-to-stud at the top, center, and bottom of the opening. Use the smallest measurement.
- Measure Height in Two Places: Measure from the structural subfloor (not the top of finished hardwood or tile) to the bottom of the overhead header.
- Check Squareness and Level: Measure diagonally from corner to corner. If the two diagonal measurements differ by more than 1/4 inch, the rough opening must be squared before setting the door.
- Plan Ahead for Lead Times: Custom-built fiberglass entry doors with textured glass, custom factory colors, and sidelights typically require a 4- to 8-week production and delivery timeline. Scheduling your project well in advance ensures a smooth installation process.
Installation Best Practices and Manufacturer Warranty Terms
Proper installation preserves the manufacturer’s warranty and guarantees energy efficiency:
- Sill Pan Protection: Install a durable composite or sloped metal sill pan directly on the subfloor with continuous beads of sealant before positioning the door unit.
- Plumb and Secure: Use composite shims behind hinge locations and secure the jamb to structural framing using 3-inch high-tensile screws driven into the wall studs.
- Non-Expanding Insulation: Fill the perimeter cavity between the door frame and wall studs with low-pressure, closed-cell polyurethane foam designed specifically for windows and doors to prevent jamb bowing.
- Warranty Protection: Leading manufacturers back high-grade fiberglass slabs with limited lifetime structural warranties against cracking, splitting, and rot, accompanied by 5- to 10-year warranties on insulated glass seals and multi-year guarantees on factory-applied paint or stain finishes.
Frequently Asked Questions About 3/4 Lite Entry Doors
What Level of Privacy Does a 3/4 Lite Fiberglass Entry Door with Sidelights Provide?
The level of privacy depends entirely on your glass selection. Standard clear Low-E glass allows direct visibility into the home (a 0/10 privacy rating). However, selecting decorative textured glass—such as Reeded, Rain, Cloud (frosted), or Flemish—elevates the privacy rating to an 8/10 or 9/10, blurring shapes and silhouettes from the street while allowing up to 80% of natural daylight to pass through. Additionally, the solid bottom quarter of the door prevents street-level visibility directly across the floor.
Can I Replace an Existing Single Door with a Door and Two Sidelights?
Yes, provided the exterior wall structure can be widened. Replacing a single 36-inch door with a door-and-sidelights system requires opening the interior drywall and exterior siding, removing the existing king and jack studs, and installing a significantly wider structural load-bearing header overhead to support the roof load across the new 65- to 72-inch span. This work should be handled by a licensed professional contractor to verify structural framing integrity and local building code compliance.
How Does Fiberglass Compare to Wood and Steel in Cold Climates?
Fiberglass outperforms both wood and steel in northern climates:
- Versus Wood: Solid wood doors absorb moisture, leading to seasonal swelling, sticking in the frame during humid summers, and shrinking in freezing winters. Wood also requires periodic refinishing to prevent rot. Fiberglass remains completely dimensionally stable in all seasons.
- Versus Steel: Steel doors conduct exterior cold directly into the home along their perimeter, often leading to interior frost and condensation. Steel is also susceptible to surface denting and rust. Fiberglass resists dents, never rusts, and incorporates a dense foam insulating core for superior thermal performance, a distinction recognized by the U.S. Department of Energy in its guidance on energy-efficient entry doors.
Conclusion
A 3/4 lite fiberglass entry door flanked by matching sidelights offers a balance of daylighting, long-term durability, and curb appeal. By choosing an insulated fiberglass composite system, you protect your home from winter drafts and rot while creating a bright, welcoming foyer.
HomeBuild Windows, Doors & Siding brings over 20 years of exterior remodeling experience to homeowners throughout Chicago and the surrounding northwest suburbs. Our owner-supervised projects, licensed and insured crews, and factory-trained installers ensure your new entry system is plumb, level, and weatherproofed for decades of dependable performance. Explore our wide selection of premium entry doors today to schedule a free in-home consultation with our design team.