


Why Consider Replacing a Patio Door with a Window?
Over time, home layout needs evolve. An exterior sliding or French door that once provided convenient access to a backyard deck might become redundant if you build a new outdoor living space elsewhere or rearrange your main floor. When a doorway is no longer useful, replacing patio door with window installations offers a practical way to transform your living room, den, or dining area into a more functional, secure, and energy-efficient room.
At HomeBuild Windows, Doors & Siding, we frequently work with homeowners across Chicago and the surrounding suburbs who find that an unused back door creates cold drafts, restricts furniture placement, or limits privacy. Rather than keeping a door that serves no real purpose, converting the opening allows you to modernize your home’s exterior envelope while creating a warm, cozy interior. If you are evaluating your current entryways, reviewing Out With The Old A Complete Guide To Replacing Patio Doors can help you weigh your exterior opening options.
Reclaiming Interior Wall Space & Layout Flexibility
One of the primary reasons homeowners choose replacing a patio door with a window is to reclaim valuable square footage along interior walls. A traditional sliding or hinged patio door requires clear floor space around it for swing clearance or foot traffic. This often prevents you from placing a sofa, entertainment center, reading chair, or dining sideboard against that wall.
By downsizing the full-height door opening into a shorter window opening, you gain substantial wall space below the new window sill. This newly framed lower wall section allows you to place furniture flush against the wall while keeping plenty of natural daylight flowing into the home. Furthermore, installing operable windows—such as casement or double-hung units—preserves natural ventilation options so you can enjoy refreshing seasonal breezes during milder spring and autumn months.
Upgrading Thermal Performance & Home Security
Older sliding glass doors, especially large single-pane or outdated double-pane units with worn weatherstripping, are major sources of energy loss during harsh Midwest winters and humid summers. Their extensive glass surface area and long perimeter seals allow thermal bridging, leading to noticeable drafts and higher utility demands.
When you install energy-efficient replacement windows from leading brands like Pella, Marvin, and Alside, you significantly enhance thermal efficiency. Modern multi-pane insulated glass units feature low-emissivity (Low-E) glass coatings, argon gas fills between panes, and advanced thermal break technology. This drastically reduces heat loss during Chicago’s freezing winter temperatures and minimizes summer heat gain.
Additionally, windows generally provide superior home security compared to older sliding glass patio doors, which can be vulnerable to forced entry. Solid lower wall construction paired with multi-point window locking hardware creates a sturdy barrier that gives homeowners greater peace of mind.
Structural & Permitting Requirements for Conversion
Converting an exterior doorway into a window is a structural modification that requires careful planning, adherence to building standards, and accurate framing techniques. Helpful online resources, such as Change Patio Door To Window – Patiodesignplan, highlight how important it is to treat exterior wall modifications with professional care.
Structural Headers, Infill Framing, & Bedroom Egress
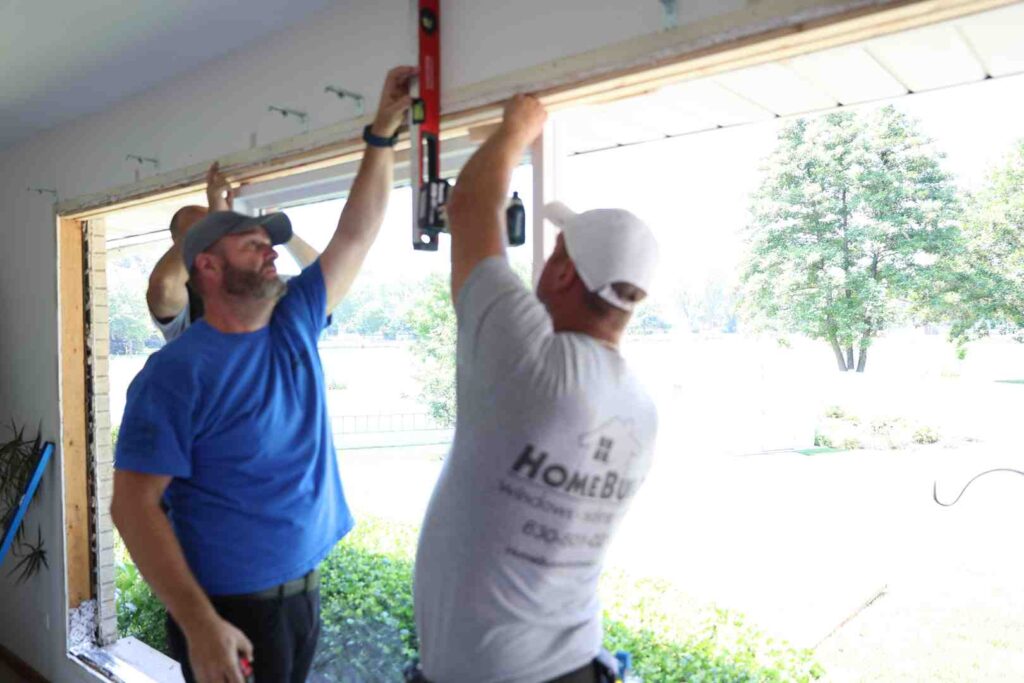
Because patio doors span wide exterior openings, they are installed underneath structural headers designed to support floor joists, ceiling framing, and roof loads above. When replacing patio door with window setups, the existing load-bearing header stays in place. The key structural task is constructing an infill stud wall underneath the newly defined window height.
This infill framing requires precision to ensure the new wall remains plumb, level, and structurally sound:
- Sill Plate Construction: A treated bottom sill plate is anchored securely to the subfloor or foundation sill.
- Cripple Studs & Jack Studs: Vertical cripple studs are spaced matching standard 16-inch wall centers to support the interior drywall and exterior sheathing.
- Rough Opening Framing: A double top plate or new window sill header is framed at the correct height to create a square rough opening tailored to the replacement window’s exact dimensions.
If the conversion is taking place in a room designated as a bedroom, municipal building codes enforce strict emergency egress rules. The replacement window must meet minimum clear opening width, height, and square footage criteria, while keeping the interior sill height no higher than 44 inches off the finished floor so occupants can exit safely during an emergency.
Building Permits & Glazing Reusability Truths
A common question homeowners ask is whether local building permits are necessary. Because converting a door to a window alters exterior sheathing, structural framing, wall insulation, and weather-resistive barriers, local building departments in Chicago and surrounding communities require a building permit and subsequent safety inspections. Working with a licensed contractor ensures your project meets all energy codes, structural requirements, and municipal regulations.
Another common misconception is whether you can simply lock and seal existing sliding door glass panels to serve as stationary picture windows. In practice, window manufacturers and professional installers do not reuse or re-warranty old door glass panels as windows. Converting door panels without proper window frames leads to seal failure, trapped moisture, fogging, and poor weatherproofing. Installing a brand-new factory-warranted window assembly is the only way to guarantee long-term performance and protection against leaks.
Best Window Options & Exterior Weatherproofing
Choosing the right window style and applying complete exterior weatherproofing are essential to making your conversion look seamless from both inside and outside your home. Explore our comprehensive services for Window Replacement And Installation to see how custom window styles match varying architectural designs.
Best Window Styles when Replacing a Patio Door with a Window
Depending on your aesthetic preference and ventilation needs, several window styles work exceptionally well when replacing a patio door:
- Picture Windows: Fixed picture windows offer wide, unobstructed views and maximum daylighting. Since they do not open, picture windows provide superior air tightness and energy performance.
- Casement Windows: Hinged at the side and cranked outward, casement windows catch side breezes and provide complete top-to-bottom ventilation while offering sleek, modern lines.
- Double-Hung Windows: Featuring upper and lower sash operation, double-hung windows deliver classic styling that blends perfectly into traditional Chicagoland homes.
- Combination Windows: A central picture window flanked by two operable casement or double-hung windows allows you to retain expansive glass views while retaining functional air control.
If you are curious about structural wall modifications in reverse, you can read A Practical Guide To Replacing A Window With A Patio Door Feasibility or review real-world case studies like Can You Turn a Window Into a Patio Door? | GNHE to explore how wall cutouts function in exterior renovations.
Flashing, Exterior Trim, & Moisture Protection
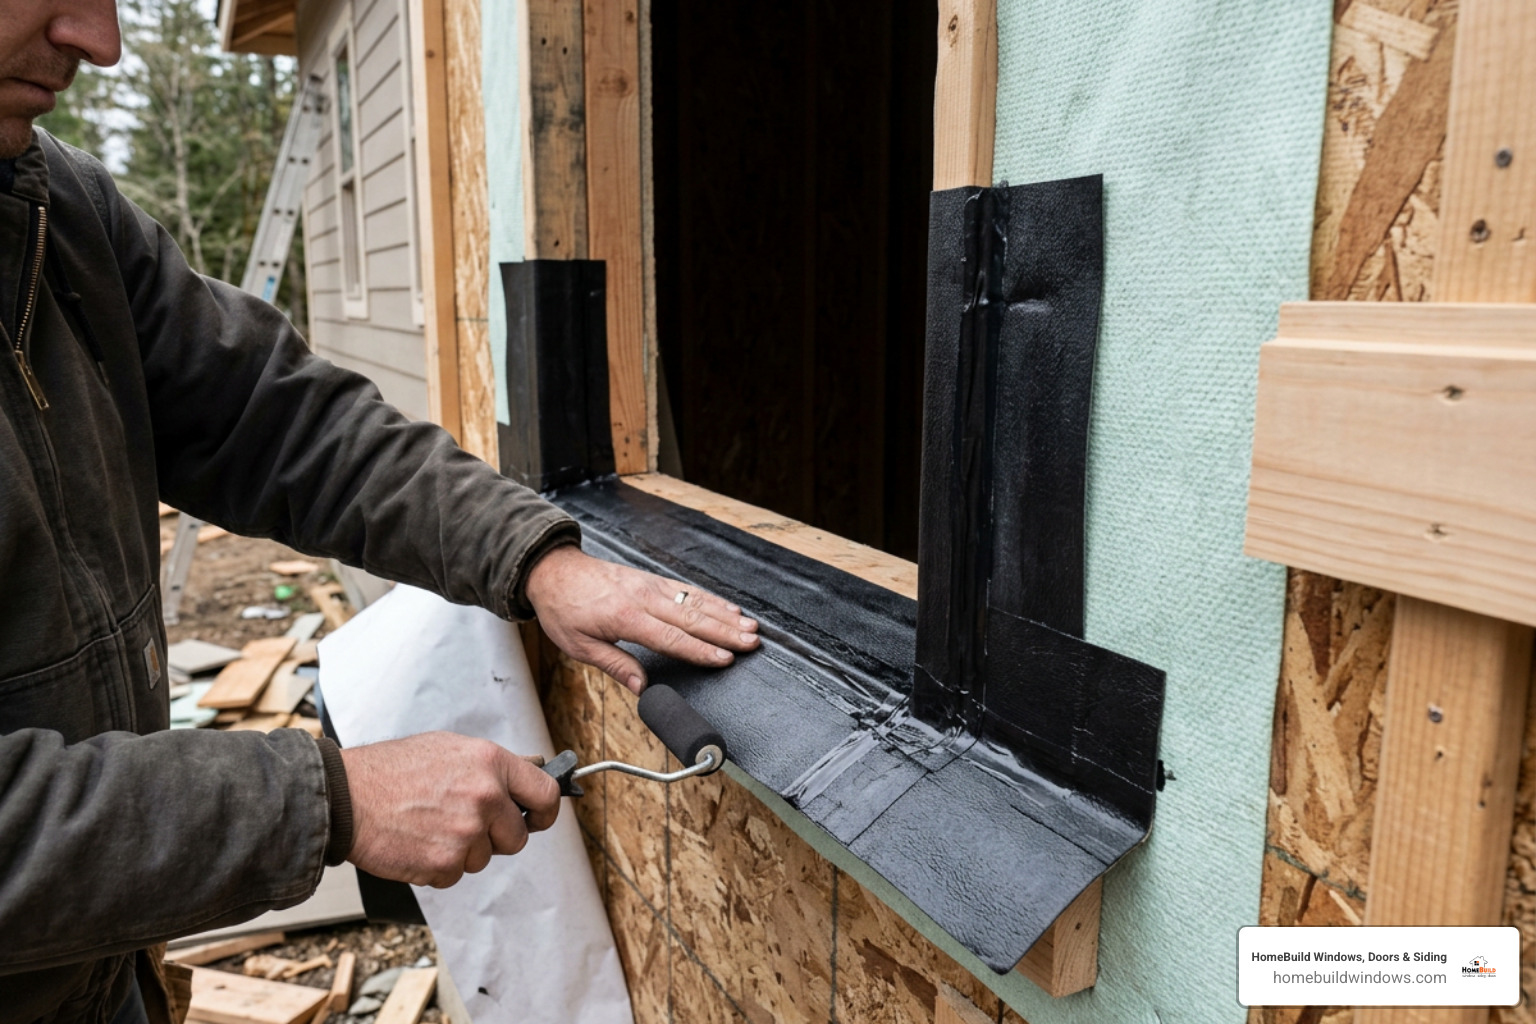
Water management is the single most critical factor in exterior wall alterations. Wind-driven rain and winter snow accumulation can easily infiltrate improperly sealed openings, causing hidden mold, wood rot, and structural damage.
To build a watertight barrier, we install multi-layered flashing systems around the new window frame:
- Self-Adhesive Rubberized Flashing Membrane: Applied directly over the sill framing, side jambs, and header to establish a waterproof seal over raw wood framing.
- Continuous Silicone Caulk Dams: High-grade silicone sealant forms an airtight weather seal beneath the window frame threshold.
- Integrated Drip Edge: Metal drip cap flashing installed above the exterior head trim diverts cascading rainwater away from the window assembly.
- Siding & Masonry Integration: On homes with vinyl, fiber cement (such as James Hardie), or wood siding, the lower infill wall sheathing is covered in house wrap and integrated into existing siding courses. On brick home exteriors, lower masonry section repointing and custom stone sill caps are crafted to maintain structural consistency and water shedding capability.
Step-by-Step Conversion & Installation Overview
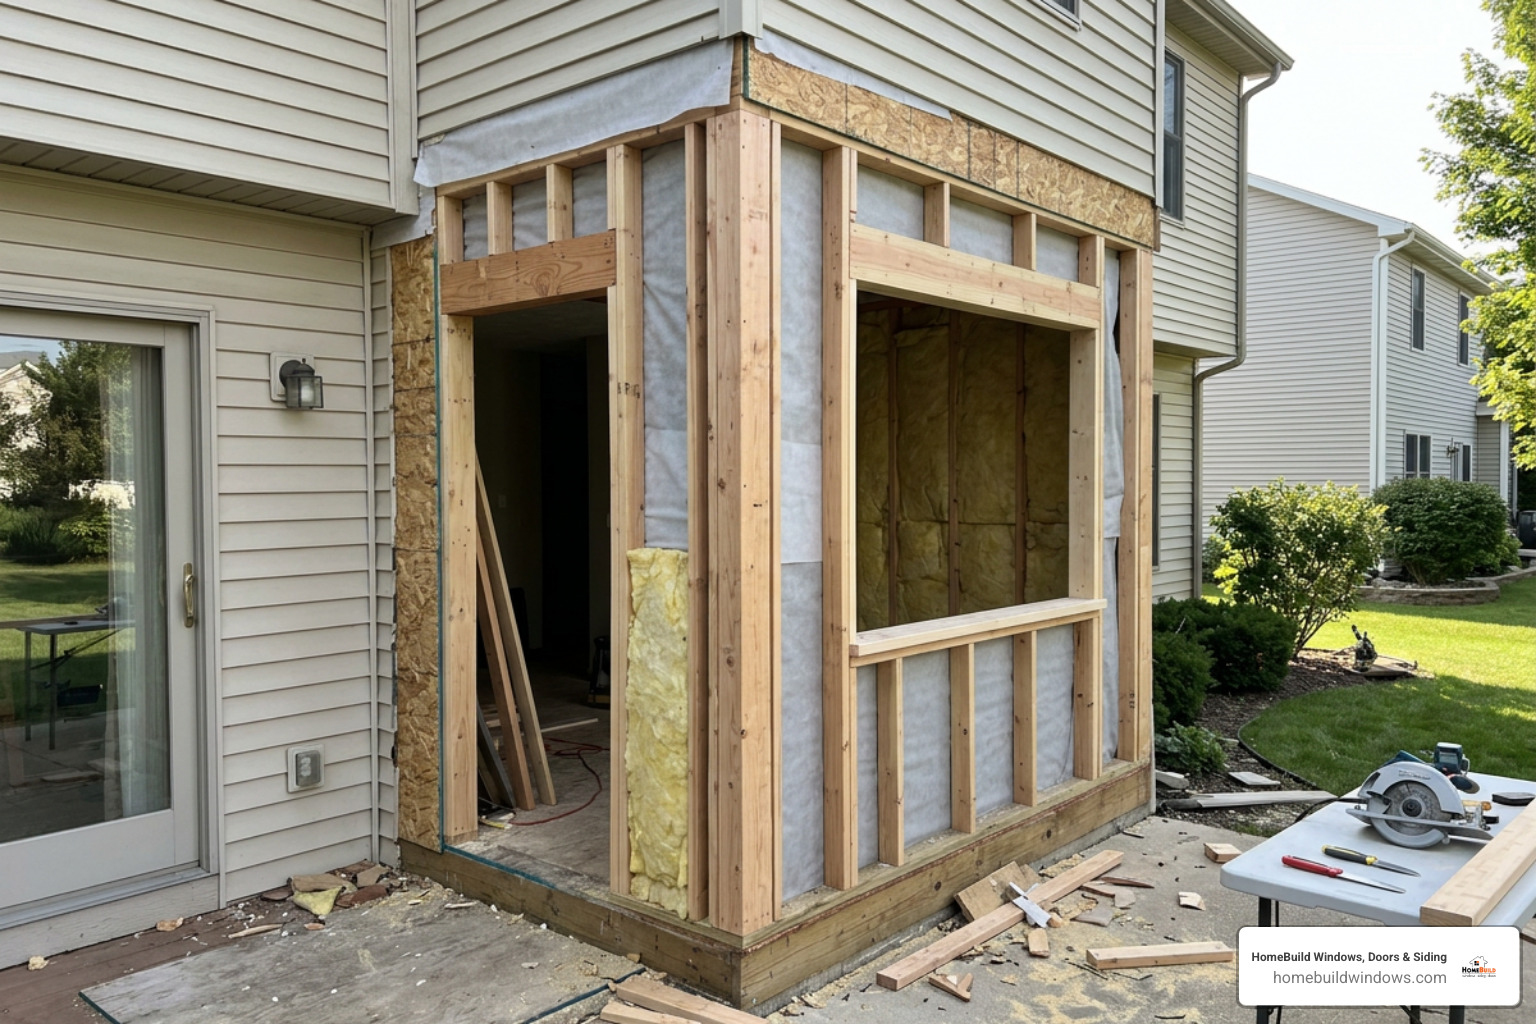
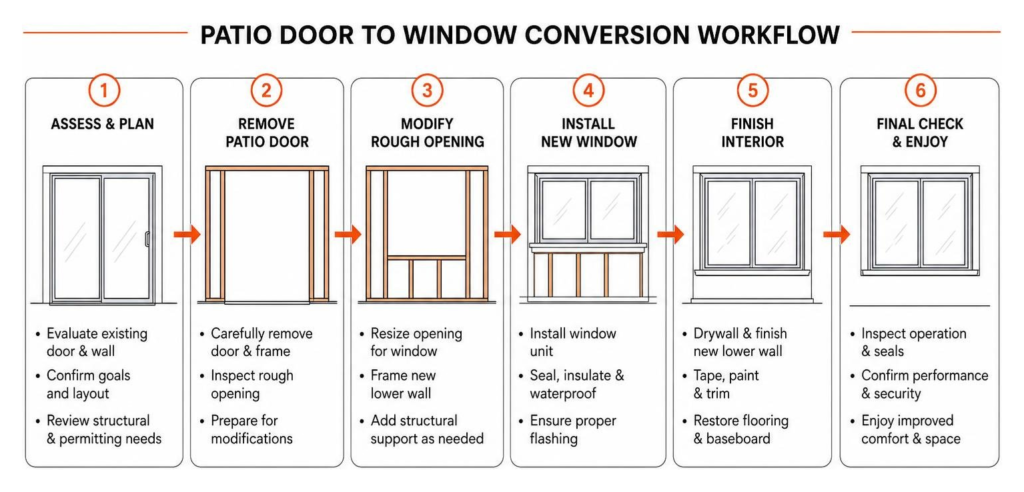
Executing a flawless door-to-window transition requires careful coordination across demolition, framing, insulation, and exterior finishing. Following a structured process ensures structural integrity and high thermal performance. Reviewing our detailed Window Installation Guide offers additional context on professional practices.
Door Removal & Wall Opening Preparation
Before structural work begins, proper site preparation protects your living space from debris and weather exposure.
- Trim & Finish Removal: Interior trim casing and exterior mouldings are scored with a utility knife to preserve surrounding drywall before delicate removal.
- Panel & Frame Removal: Sliding door panels or French door leaves are unhung, followed by the complete removal of the door jambs, threshold, and bottom sill plate.
- Rough Opening Inspection: Framing contractors examine the surrounding wall studs, top header, and subfloor to confirm there is no moisture damage or carpenter ant activity requiring repair before infill framing begins.
Key Steps when Replacing a Patio Door with a Window
The following table highlights the core steps involved in converting a patio door to a window, comparing standard DIY expectations with professional execution:
| Conversion Phase | DIY Approach Considerations | Professional Contractor Execution |
|---|---|---|
| Demolition & Preparation | Risk of damaging surrounding drywall, siding, or electrical lines. | Clean removal preserving existing finishes, weatherproofing protection, and disposal. |
| Infill Stud Framing | May result in out-of-plumb rough openings or improper sill height. | Precision framing with pressure-treated bottom plates, cripple studs, and squared openings. |
| Insulation & Vapor Barrier | Incomplete insulation can cause thermal bridging and interior condensation. | High-density insulation, tightly sealed vapor retarders, and expanding foam around frames. |
| Exterior Siding / Masonry Match | Patchwork siding or mismatched mortar lines disrupt exterior curb appeal. | Seamless siding weaving or professional brick repointing and stone sill setting. |
| Drywall & Trim Finishing | Difficulty matching existing interior drywall textures, paint, and trim profiles. | Smooth drywall taping, joint compound feathering, and custom-matched wood trim casing. |
For detailed guidance on door conversion carpentry techniques, tutorials like How to Turn a Window Into a Door – This Old House demonstrate how professional contractors handle structural header adjustments and jack stud positioning when modifying exterior openings.
Frequently Asked Questions
Do I need a building permit to convert a patio door to a window?
Yes. Municipalities throughout Chicago and the surrounding suburbs require building permits whenever an exterior wall structure is altered, reframed, insulated, or re-clad. Securing proper permits ensures that your project complies with energy efficiency codes, structural header requirements, and exterior weatherproofing standards, protecting your home’s resale value.
Can I reuse my existing patio door glass panel as a stationary window?
No. Patio door glass panels are designed specifically for door frames and tracks. Attempting to seal a door panel into a fixed window opening destroys perimeter weather seals, voids manufacturer warranties, and leads to fogging, moisture intrusion, and severe thermal loss. Installing a purpose-built window with proper glazing stops and factory warranties is required.
What happens if the converted room is a bedroom?
If the patio door being replaced is located in a bedroom, the new window must satisfy local building code egress requirements. Egress regulations dictate specific minimum opening dimensions (width, height, and square footage) and mandate that the interior window sill height does not exceed 44 inches from the floor, guaranteeing a clear emergency escape route.
Conclusion

Replacing an unused patio door with an energy-efficient window is an excellent way to reclaim functional wall space, boost security, eliminate drafts, and transform your home’s interior layout. When executed with proper infill framing, high-performance insulation, complete flashing membranes, and seamless exterior siding integration, this upgrade significantly improves your home’s curb appeal and indoor comfort.
At HomeBuild Windows, Doors & Siding, we are a trusted, locally owned contractor with over 20 years of experience that works closely with homeowners to deliver reliable exterior remodeling solutions across Chicago and the northwest suburbs. As an Elite Platinum Pella® Certified Contractor and Andersen Certified Contractor, backed by an Angi Super Service Award, Nextdoor Neighborhood Faves recognition, and over 200 positive Google reviews, our fully licensed and insured team delivers exceptional craftsmanship and attention to detail.
If you are ready to explore your home modification options, contact our expert team today to schedule your consultation and free estimate for complete Window and Door Replacement Chicago services!