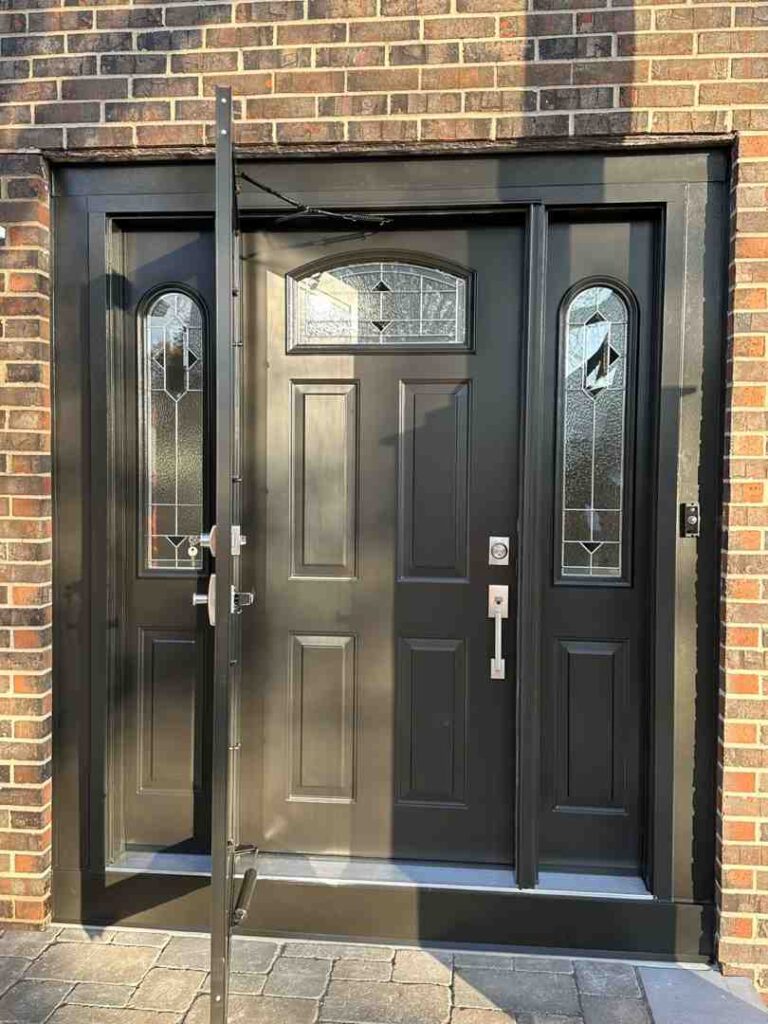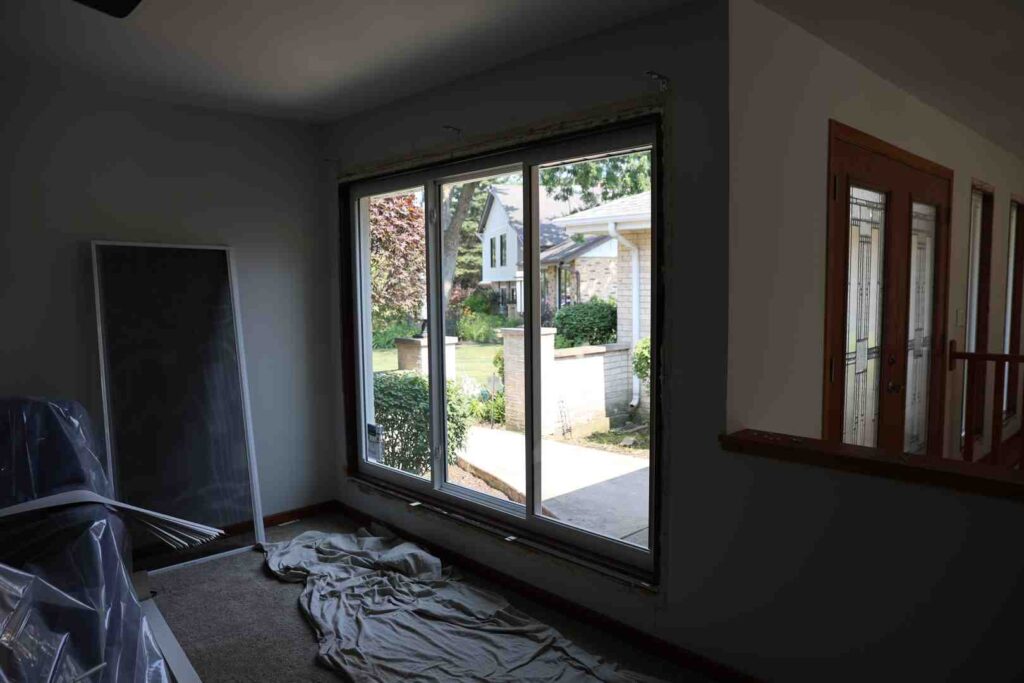



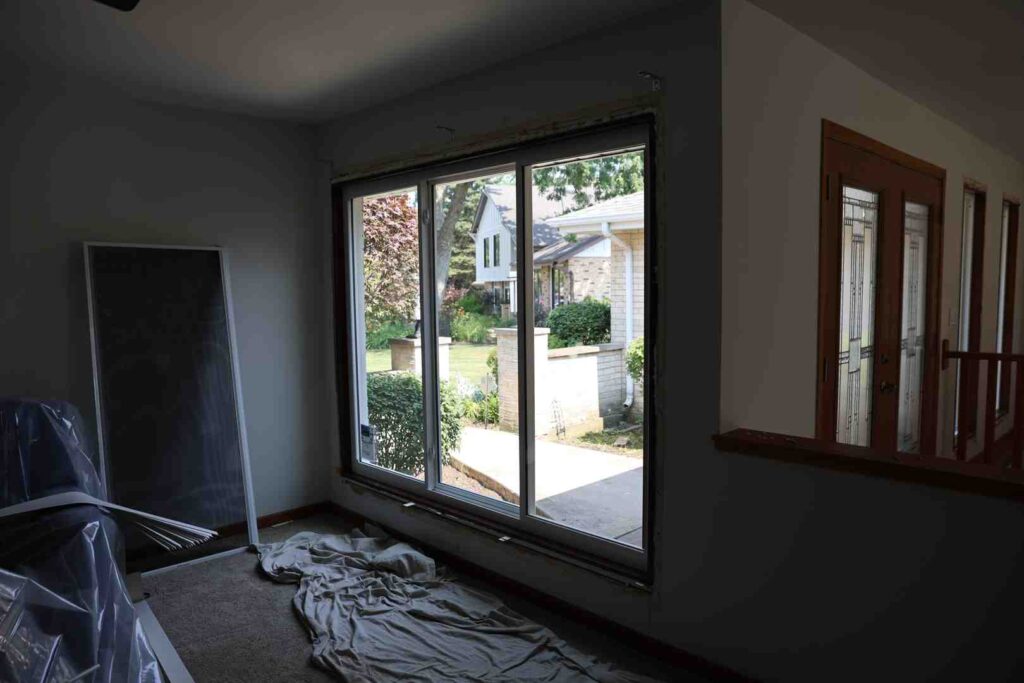
Is Replacing a Window with a Patio Door Feasible?
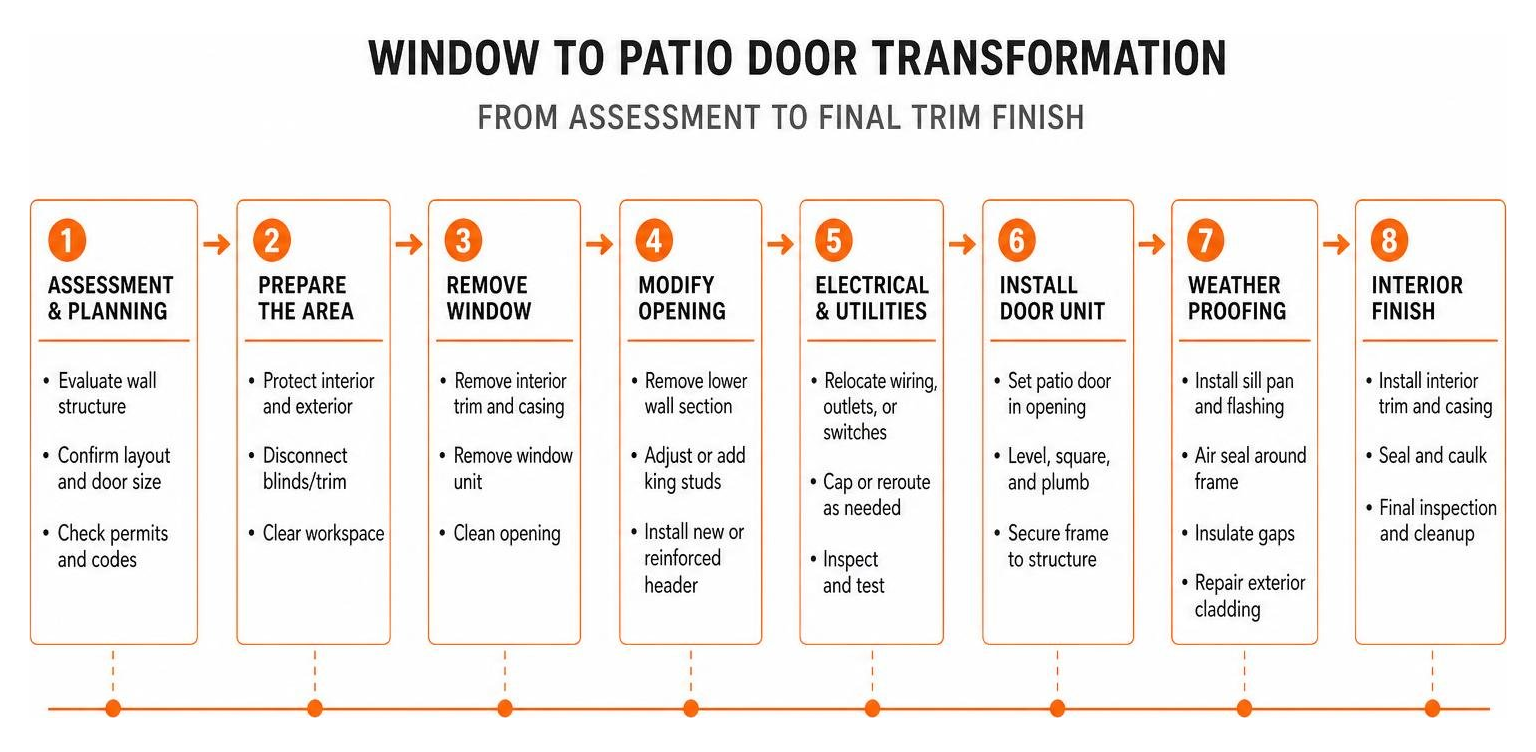
Replacing a window with a patio door is feasible when the exterior wall, framing, and site layout can support a larger opening. It can add direct backyard access, more daylight, wider views, and a stronger connection between your indoor and outdoor living areas.
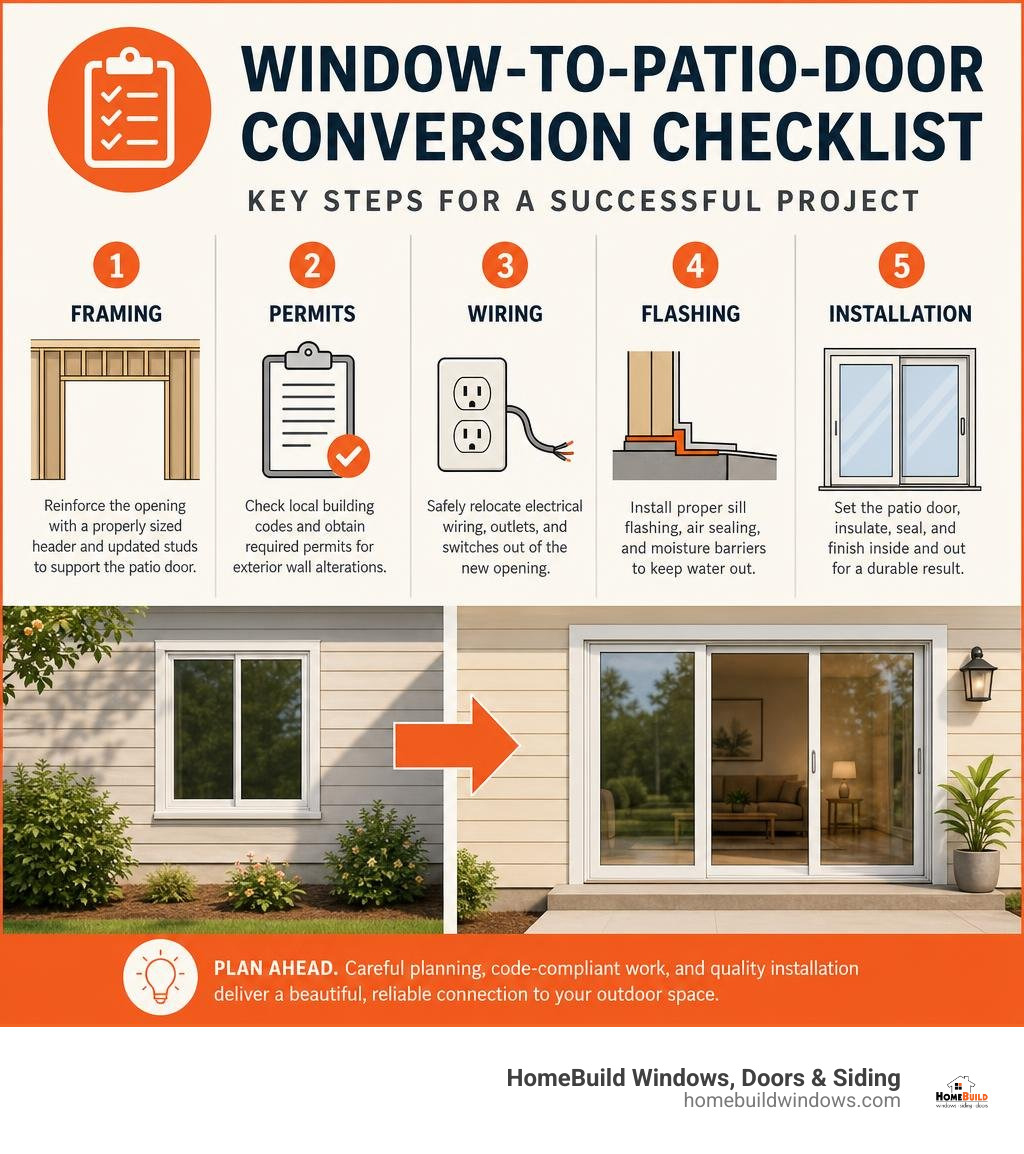
Before work begins, a professional should confirm:
- Structural support: Enlarging the opening may require a new or reinforced header, plus changes to the wall studs.
- Permits and codes: Chicago-area municipalities typically require permits for an exterior-wall alteration, especially when framing changes.
- Utilities: Electrical wiring, outlets, switches, and other services in the wall may need safe relocation.
- Weather protection: Proper sill flashing, air sealing, insulation, and exterior cladding repair are essential for a durable installation.
- Door configuration: A standard two-panel sliding patio door is often the simplest choice because it can limit the amount of added framing compared with wider or folding systems.
This is more than a window replacement. It is a structural exterior renovation that needs careful planning, code-compliant framing, and precise finishing inside and out.
I am Steve Mlynek, founder of HomeBuild Windows, Doors & Siding, with more than 20 years of experience in window, siding, and door replacement across Chicago and its surrounding suburbs. As an Elite Platinum Pella Certified Contractor and Andersen Certified Contractor, I have seen how professional planning for replacing a window with a patio door helps homeowners gain reliable access, energy-efficient glass, and a finished look that fits the home.
Learn more about replacing a window with a patio door:
Key Reasons for Replacing a Window with a Patio Door
Converting an existing window opening into a full-sized patio door is one of the most rewarding exterior remodeling projects a homeowner can undertake. Beyond increasing natural light and enhancing landscape views, replacing a window with a patio door fundamentally changes how a living space functions. Whether you want direct access to a backyard deck, a seamless transition to a brick-paver patio, or improved indoor airflow during Midwestern spring and autumn months, this conversion connects your home’s interior with the outdoors.
Benefits of Replacing a Window with a Patio Door
- Expanded Daylight and Panoramic Views: Replacing a standard window with tall, full-lite glass doors floods the interior with natural light, making smaller rooms feel significantly larger and brighter.
- Direct Backyard and Deck Accessibility: Instead of walking through a distant entryway or utility room to reach the yard, you gain immediate access to outdoor entertaining areas right from your kitchen, dining room, or main living area.
- Enhanced Ventilation: Larger door openings equipped with screen panels allow abundant cross-ventilation, helping cool the home naturally during temperate weather.
- Improved Room Layout and indoor-outdoor Flow: Opening up a solid lower wall section transforms dead space beneath a window into an active pathway, encouraging an effortless transition between indoor gatherings and outdoor dining.
- Egress and Home Security: Modern patio door assemblies engineered by leading brands like Pella and Andersen provide robust multipoint locking systems along with secondary emergency egress options from primary living spaces.
For a comprehensive look at patio door features and hardware upgrades, explore A Complete Guide to Replacing Patio Doors.
Pros and Cons: Window Conversion vs. Keeping the Window
When deciding whether to move forward with replacing a window with a patio door or retaining your home’s existing window layout, it helps to weigh the functional trade-offs carefully.
| Feature / Consideration | Keeping Existing Window | Replacing Window with Patio Door |
|---|---|---|
| Outdoor Access | No direct exterior entry | Direct, walk-out access to yard or patio |
| Natural Lighting | Limited to existing window size | Maximized full-height glass daylighting |
| Framing Scope | Minimal or non-existent structural change | Cut-down or horizontal wall framing needed |
| Interior Wall Space | Retains lower wall space for furniture | Requires clear walkway and doorway clearance |
| Midwest Thermal Performance | Standard multi-pane window insulation | High-performance glass units with Low-E coatings |
While keeping a window preserves lower wall space for low-profile furniture like couches or bookcases, homeowners who choose to convert their opening gain unmatched outdoor convenience and light.
Structural Modifications Required for Replacing a Window with a Patio Door
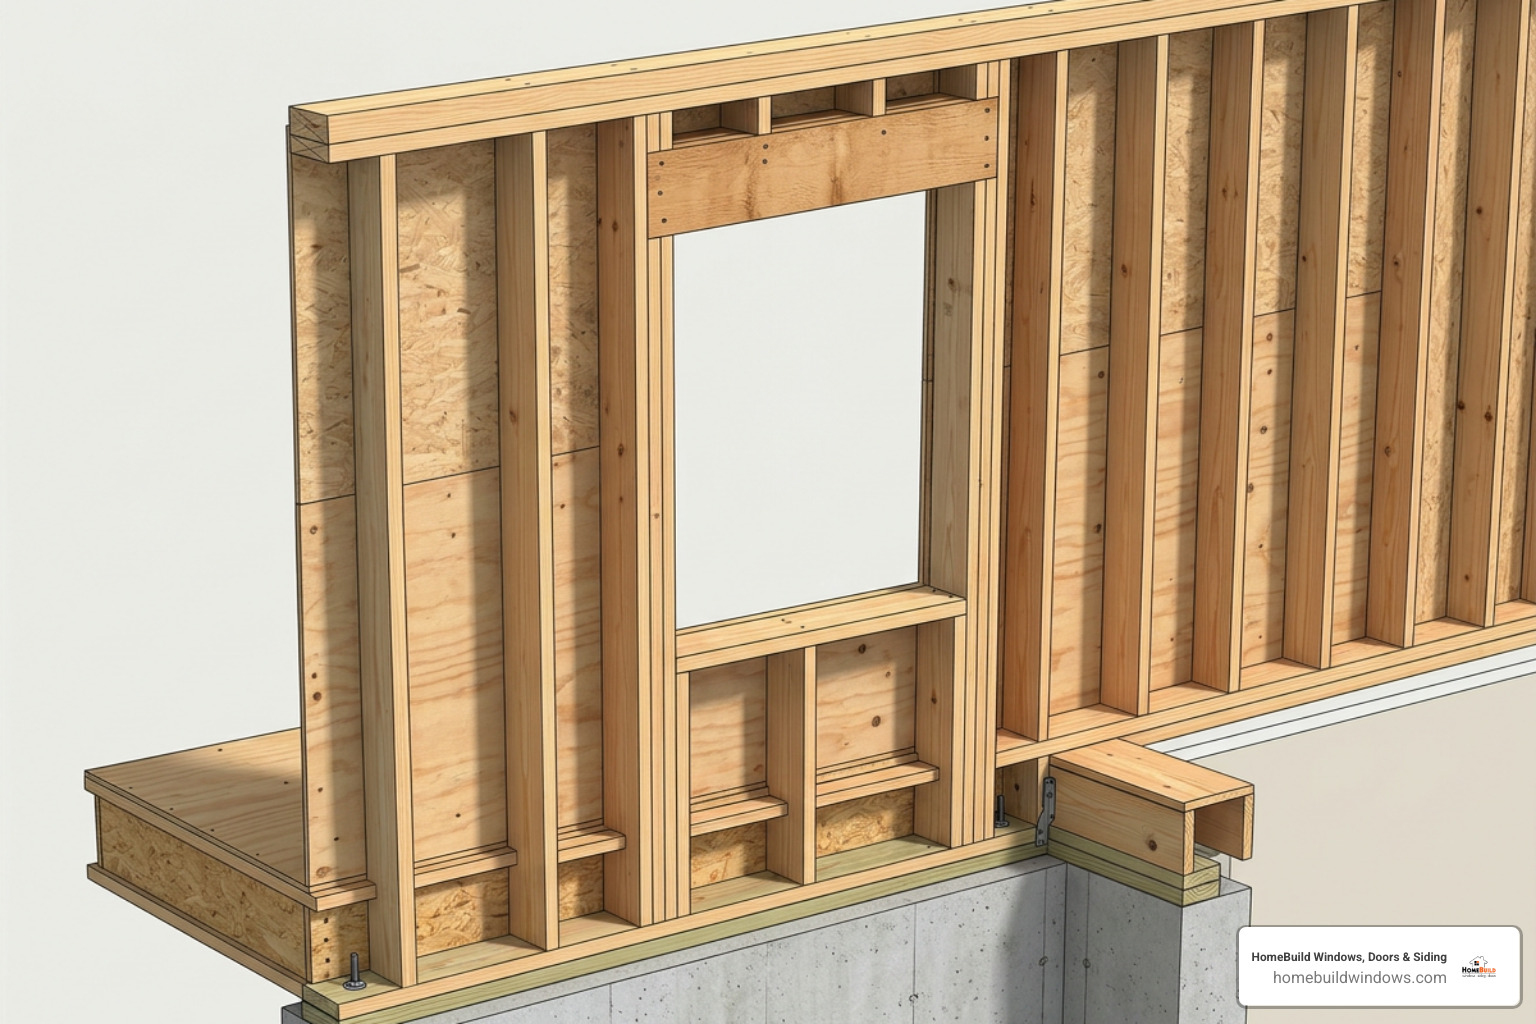
A common misconception is that installing a patio door where a window currently sits simply involves removing the glass and cutting through the lower wall. In reality, every exterior wall carries specific loads from the roof, upper floors, and ceiling joists. Understanding structural mechanics ensures your home remains sound throughout the installation process.
When replacing a window with a patio door, wall modifications generally fall into two categories:
- A Cut-Down Conversion: The width of the existing window opening remains unchanged, but the wall studs beneath the sill are cut down to the floor level.
- A Horizontal Expansion Conversion: The opening is widened beyond the original window trim, requiring complete removal of old king studs and the installation of a new, wider load-bearing header overhead.
Building Permits and Municipal Code Compliance
Because converting an exterior window into a door involves structural wall alterations, municipal building permits are required across Chicago and surrounding suburbs like Arlington Heights, Naperville, Glenview, and Schaumburg. Local building codes govern key construction elements, including:
- Header Sizing: Structural calculations determine header depth and lumber/LVL (Laminated Veneer Lumber) specifications based on upper-story load loads.
- Tempered Safety Glass: Building codes mandate safety glass for glazed panels situated near walkways or within specific distances of floor level and door swings.
- Egress and Landing Requirements: Exterior doors usually require an adequately sized landing, step down, or deck framework at the threshold.
Failing to secure required building permits can lead to municipal penalties, stop-work orders, or severe complications when selling your property in the future. Working with an experienced contractor ensures full code compliance and smooth building inspection sign-offs. For more details on converting wall openings, review Can You Turn a Window into a Patio door? All You Need to Know [2026] .
Foundation and Wall Material Considerations
The complexity of framing alterations depends heavily on your home’s exterior façade and structural materials:
- Wood Framing with Vinyl or Lap Siding: Standard stud framing covered with lap siding or James Hardie fiber cement offers straightforward modification. Siding is neatly cut back, framed out, and re-trimmed with matching trim boards.
- Brick Veneer and Masonry Exteriors: Converting a window in a brick or stone wall requires specialized masonry tools to cut clean vertical lines through brick joints without disturbing surrounding masonry ties or mortar.
- Stucco Walls: Stucco requires careful scoring to prevent cracking, along with dedicated self-adhering flashing membranes to maintain weatherproofing integrity.
- Basement Walkouts and Concrete Walls: Cutting into solid poured-concrete basement walls for walkout patio doors requires heavy-duty diamond sawing and specialized masonry expertise to maintain foundation stability.
Trade Work and Finishing Challenges in Wall Conversion
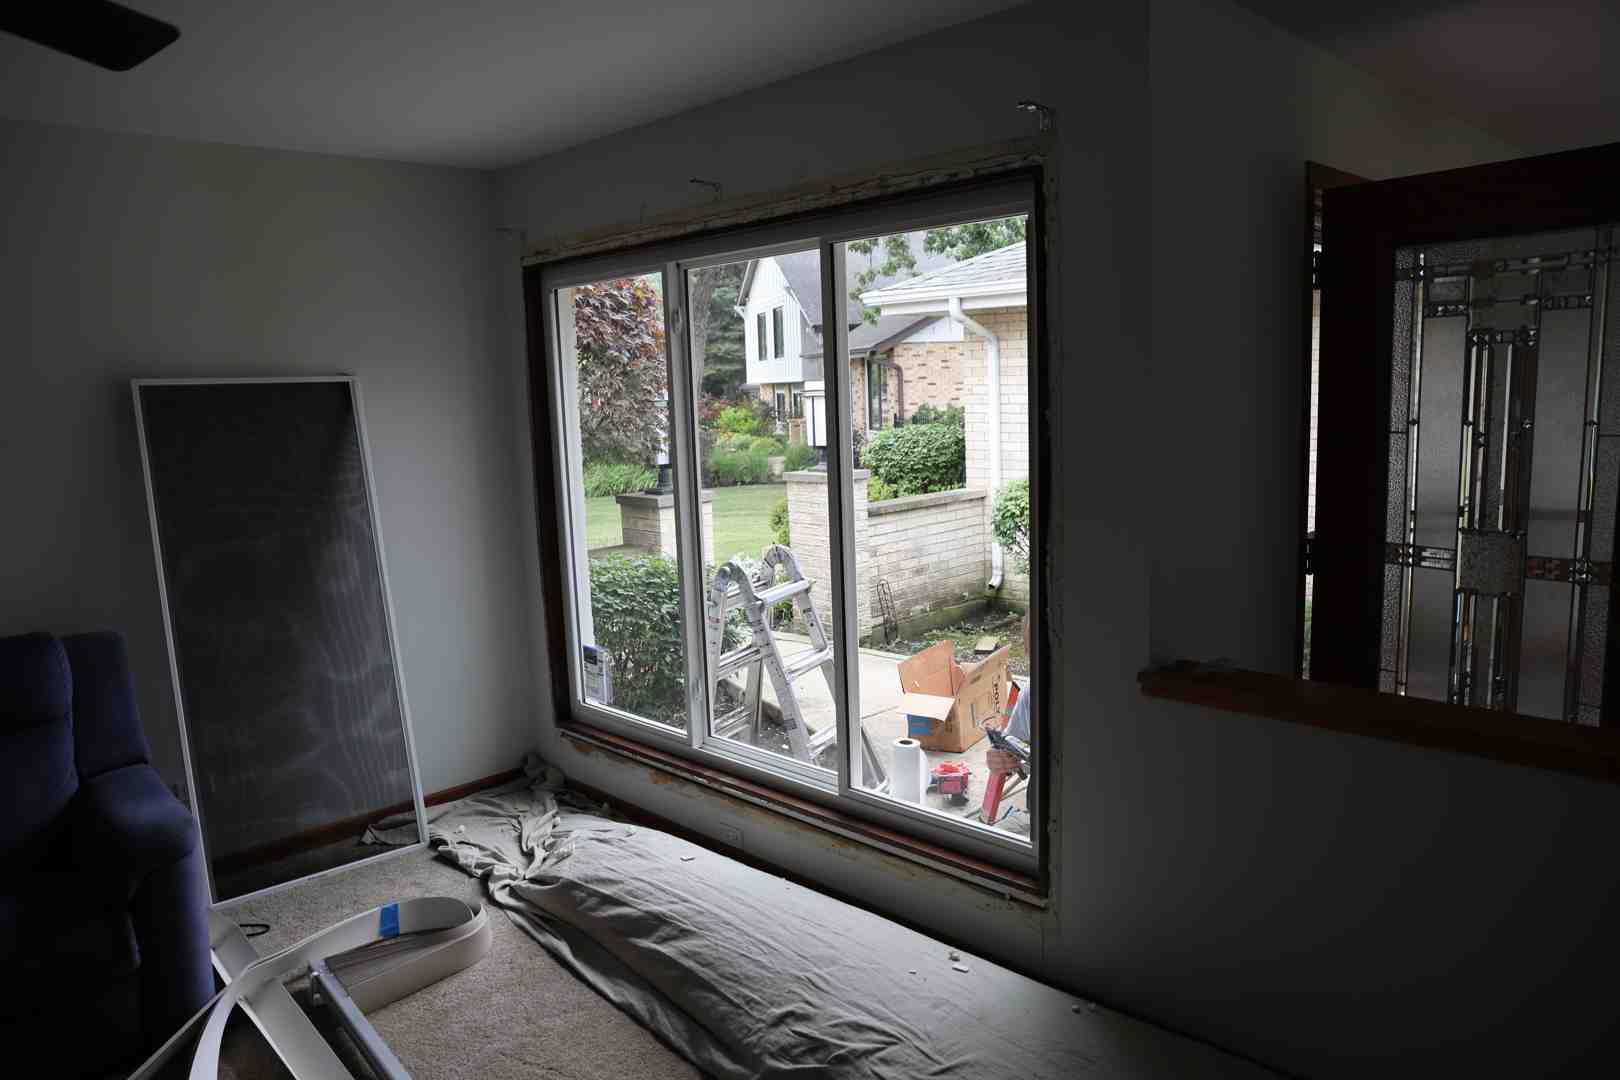
Expanding an exterior opening affects surrounding systems inside and outside the home. Completing a conversion properly requires seamless integration across framing, electrical wiring, weather sealing, and drywall finishing.
To learn more about framing new door openings from scratch, see our guide on A Step-by-Step Guide on How to Install a Door Where There Is No Door.
Electrical Wiring Rerouting and Utilities
It is extremely common to discover electrical outlets, light switches, or wire runs in the wall section beneath an existing window. Before cutting through interior drywall or framing studs:
- Locate Utility Lines: Use stud finders and electrical sensors to map out live wiring, HVAC ducts, or plumbing pipes within the wall cavity.
- Safely Relocate Outlets: Licensed electrical work ensures outlets and switches are safely moved to adjacent stud bays while maintaining local National Electrical Code (NEC) spacing requirements.
- Avoid Hidden Junction Boxes: Electrical codes strictly prohibit sealing junction boxes behind drywall; all rerouted connections must remain accessible or fully re-run to structural power sources.
Weatherproofing, Threshold Flashing, and Air Sealing
In the harsh Chicago climate—where sub-zero winter temperatures, driving spring rains, and summer heatwaves are standard—weatherproofing the bottom sill threshold is critical. Liquid water or air infiltration around a patio door frame can cause hidden subfloor rot, mold growth, and unwanted drafts.
Key weatherproofing steps include:
- Sill Pan Installation: A durable sloped sill pan is integrated directly onto the rough opening subfloor to direct any moisture outward away from structural framing.
- Self-Adhering Flashing Tape: Waterproof flashing membranes seal around the door frame, overlapping the house wrap in a shingle-lap fashion.
- Low-Expansion Foam: Specially formulated, non-compressing polyurethane foam fills the gap between the door jamb and wall studs, preventing thermal bridging without bowing the door frame.
- Exterior Cladding Integration: Exterior trim boards, J-channels, or custom aluminum coil capping seal the door to the surrounding siding or masonry.
Selecting Door Styles and Maximizing Energy Efficiency
Selecting the right door style when replacing a window with a patio door balances your aesthetic goals, available interior floor space, and performance expectations.
Selecting Door Styles When Replacing a Window with a Patio Door
Sliding Patio Doors (2-Panel Configurations):
- Best For: Most standard window-to-door conversions.
- Advantages: Because sliding door panels bypass each other on fixed tracks, they require zero interior or exterior floor swing clearance. This makes them ideal for tighter living rooms, dining spaces, or bedrooms. A standard 2-panel sliding unit frequently aligns with existing window headers, reducing necessary wall alterations.
- Explore detailed installation methods in our Sliding Patio Door Installation guide.
Hinged French Doors (Inswing or Outswing):
- Best For: Traditional architectural styles, wide openings, and grand patio entries.
- Advantages: Dual hinged doors offer a wide open entry passage, making them fantastic for entertaining. Outswing models preserve indoor floor area, while inswing models remain protected from heavy snowpack during winter months.
Bi-Fold and Multi-Slide Glass Wall Systems:
- Best For: Expansive custom openings and indoor-outdoor living design setups.
- Advantages: Folding glass panels slide open to merge indoor living areas directly with exterior decks. However, these systems demand substantial structural header engineering due to their wide spans and overhead weights.
Thermal Efficiency and Glass Options
Large glass surfaces must be properly insulated to keep your home comfortable year-round. Modern high-efficiency patio doors feature advanced glass technologies designed to combat Midwest weather extremes:
- Multi-Pane Glass (Double or Triple-Pane Units): Multiple glass panes separated by warm-edge spacer bars create insulating air barriers that reduce heat transfer.
- Argon or Krypton Gas Fill: Non-toxic inert gases injected between glass panes provide superior thermal resistance compared to standard dry air.
- Low-Emissivity (Low-E) Coatings: Microscopically thin metallic coatings applied to the glass reflect summer heat back outdoors while keeping interior warmth trapped inside during winter.
- Insulated Frame Materials: Door frames constructed from vinyl, composite, clad wood, or thermally broken materials prevent temperature conduction, reducing condensation risk indoors.
Frequently Asked Questions About Window Conversions
Can I reuse the existing window glass or frame for the new door?
No, you cannot reuse existing window glass or framing components when installing a patio door. Windows and doors feature completely different operational hardware, frame depths, threshold structures, and weight capabilities. Additionally, patio doors require full-length tempered safety glass to satisfy building codes, which standard window glass cannot provide.
If you ever need to perform the opposite wall modification, consult our resource on Change Patio Door To Window – Patiodesignplan .
Do I need a licensed professional or structural engineer for this project?
While cutting a simple opening down to floor level in a non-load-bearing wall can be straightforward for an experienced carpenter, most exterior walls support substantial ceiling, upper-floor, and roof loads. A licensed contractor evaluates structural load paths and ensures compliance with municipal building codes.
If you are widening an opening horizontally, adding heavy bi-fold door systems, or modifying a brick or concrete structure, consulting a structural engineer or hiring a professional installation crew is essential to prevent structural sagging or wall damage. Discover qualified professionals with our guide on The Easiest Way to Find Patio Door Installers.
How long does a window-to-patio-door conversion take to complete?
The physical removal, wall cut-down, structural framing, exterior flashing, and unit setting are typically completed within 1 to 2 days to keep your home secure and weather-tight. Secondary finishing work—including electrical rerouting, interior drywall mudding, sanding, painting, and custom exterior trim installation—generally takes an additional 2 to 4 days depending on drying times and trade scheduling.
Transform Your Home with Professional Window & Door Services
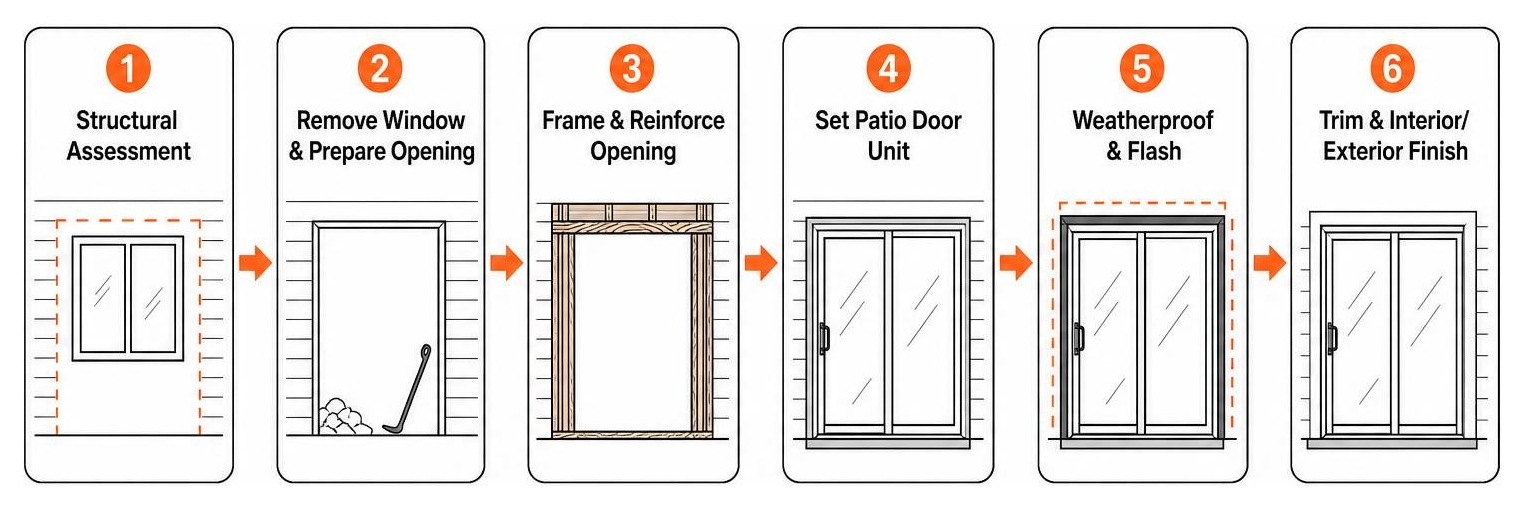
Replacing a window with a patio door is one of the most effective ways to introduce natural light, enhance backyard accessibility, and modernize your living space. By carefully planning structural framing modifications, securing local building permits, rerouting utilities, and selecting high-performance insulated glass systems, you can create a seamless transition between your home’s interior and exterior living areas.
As a trusted, locally owned contractor with over 20 years of experience, HomeBuild Windows, Doors & Siding works closely with homeowners to deliver reliable exterior remodeling solutions throughout Chicago and the surrounding northwest suburbs. As an Elite Platinum Pella® Certified Contractor and Andersen Certified Contractor, our team delivers superior craftsmanship, high-quality products from top manufacturers like Pella, Marvin, and Therma-Tru, and reliable weatherproofing designed specifically for Midwest seasonal extremes. Honored with the Angi Super Service Award, Nextdoor Neighborhood Faves, and over 200 positive Google reviews, our licensed and insured team is committed to making your home renovation smooth and stress-free.
Ready to explore your options for window and door replacement in Chicago? Contact HomeBuild Windows, Doors & Siding today to schedule your free consultation and estimate with our expert team!